
BEDS2
BATHS2 full 1 partial
SQUARE FEET1,518
MLS#2826379
STATUSActive
PROPERTY TYPEResidential - Single Family
SUBDIVISIONSpanish Bay Sub
Property Description
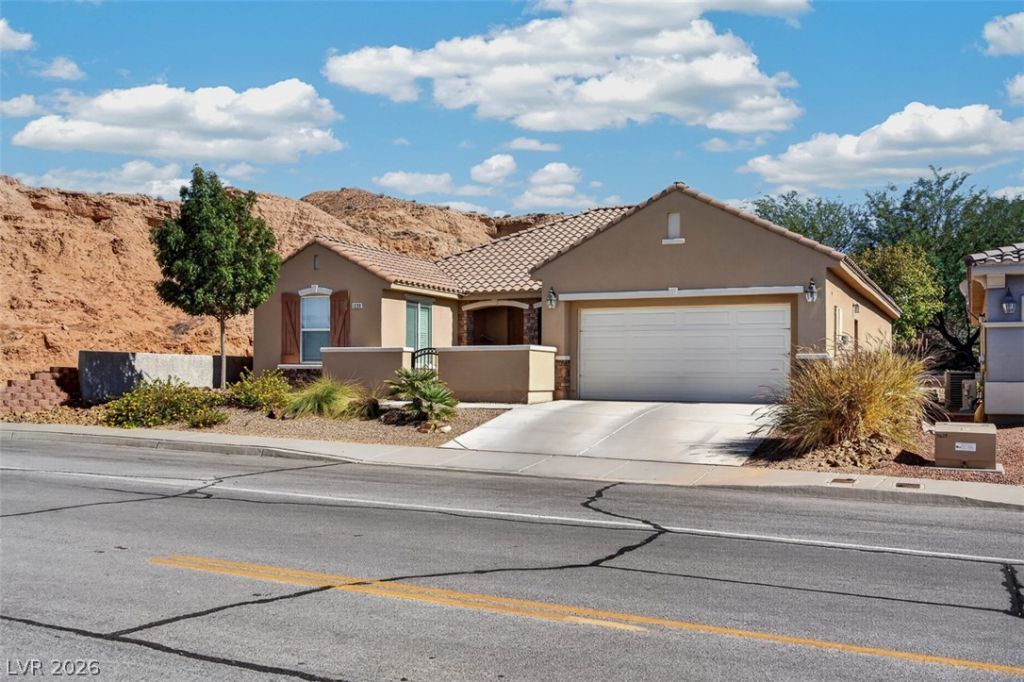
Discover this beautifully maintained single-story home located in Mesquite's desirable Spanish Bay community! Featuring a highly sought-after dual primary-suite layout, each with its own walk-in closet, this home offers exceptional flexibility, comfort, and privacy. The bright, open living area showcases attractive flooring, plantation shutters, and a seamless flow into the dining area and spacious kitchen, complete with a breakfast bar and ample cabinetry. Step outside to a private, fenced backyard featuring low-maintenance desert landscaping and patio space, perfect for relaxing or entertaining. Conveniently located near golf courses, shopping, dining, and outdoor recreation, this property offers an excellent combination of comfort, functionality, and easy living. A well-maintained, and ready for its next owner! Built in 2015, this home features 2 bedrooms, 2.5 bathrooms, 1,518 square feet of living space, a 2-car garage, and an approximately 6,534-square-foot lot.
Property Features
Property Type: Residential - Single Family
Cooling: Central Air, Gas
Garage: 2
Heating: Central, Gas
Home Style: One Story
Lot Size: 0.15 Acres
Roof Type: Tile
Stories: 1.0
Taxes: $2,381
Year Built: 2015
Amenities
Bathroom on Main Level
Bedroom on Main Level
Ceiling Fan(s)
Primary Downstairs
Window Treatments
None
Feature Descriptions
Appliances: Dryer, Dishwasher, Gas Cooktop, Disposal, Microwave, Refrigerator, Washer
Days on Site: 12
Exterior: Drywall
Fencimg: Block, Back Yard
Flooring: Carpet, Ceramic Tile, Tile
HOA Fee: 70/ Monthly
Laundry: Gas Dryer Hookup, Main Level
Lot: Desert Landscaping, Landscaped, < 1/4 Acre
Parcel#: 001-04-714-006
Parking: Attached, Garage, Private
Parking Notes: Attached, Garage, Private
Sewer: Public Sewer
Utilities: Underground Utilities
Water: Public
Window: Blinds, Plantation Shutters
Room Sizes
Family Room: 16 X 18
Bedroom 2: 12 X 15
Primary Bathroom: 8 X 10
Primary Bedroom: 14 X 16
Local Schools
High School: Virgin Valley
Middle School: Hughes Charles
Elementary School: Virgin Valley,Virgin Valley
Listed By / Shown By
Listed By
Agency Name: More Realty Incorporated
Agency Contact: walterpurdy@outlook.com
Agent Name: Walter Purdy
Shown By
Agency Title: Wardley Real Estate
Agency Phone: 702-256-4900

Estimate Your Payment
Estimated Payment
$ 1,904.48 per month $1,585.02 Principal & Interest $198.42 Property Tax $121.04 Homeowner's Insurance
1230 Ivy Lee Crst | MLS# 2826379
This single family home located at 1230 Ivy Lee Crst, Mesquite, NV 89027 is currently listed for sale with an asking price of $415,000. This property was built in 2015 and has 2 bedrooms and 2 full and 1 partial baths with 1518 sq. ft. Ivy Lee Crst is located in the Spanish Bay Sub subdivision. Search Spanish Bay Sub real estate on www.wardleyre.com today.