
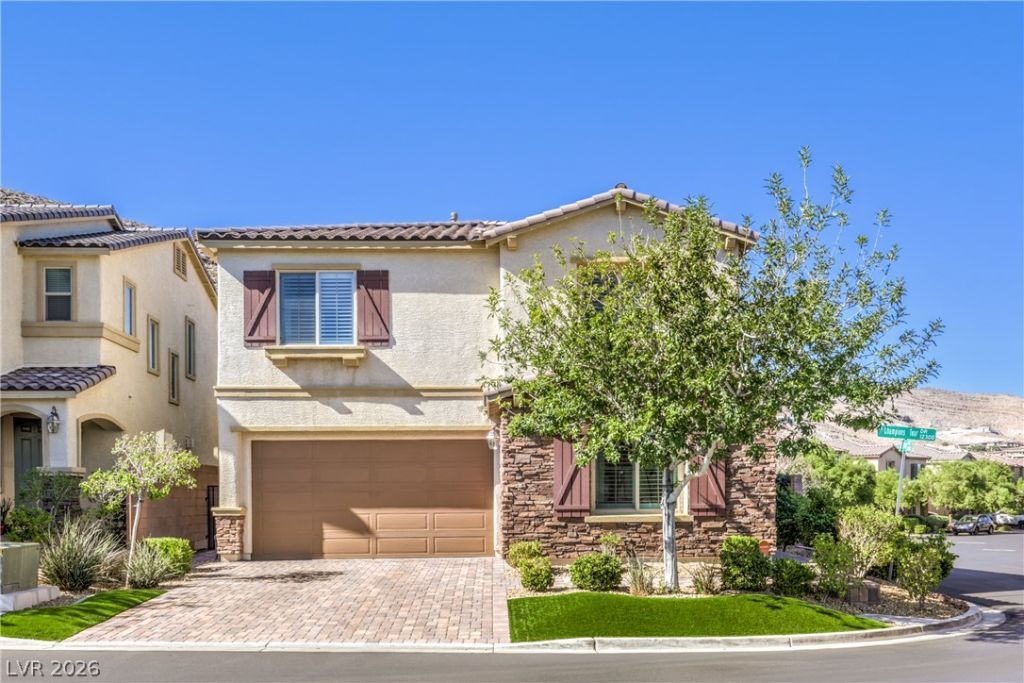
BEDS4
BATHS3 full 1 partial
SQUARE FEET2,882
MLS#2828701
STATUSActive
PROPERTY TYPEResidential - Single Family
SUBDIVISIONParcel 422 At Southern Highlands
Property Description
Set against the mountains in the gated Legends subdivision of Southern Highlands, this barely lived-in home pairs an open, entertaining-friendly layout w/ private backyard and beautiful mountain views. The gourmet kitchen features polished premium granite counters, custom cabinetry, backsplash and hardware, oversized island, pendant lighting, built-in refrigerator, double ovens, five-burner gas cooktop, large walk-in pantry and butler’s pantry/prep area. It opens to the expansive great room and dining area, where double sliders lead to a covered patio w/ romantic fireplace, outdoor TV, extended pavers, mature landscaping, artificial turf, planters and tranquil fountain. A downstairs bedroom w/ its own bathroom offers flexible space for guests or a home office. Upstairs, the primary suite includes a large balcony w/ mountain and city views, spacious walk-in closet, bath w/ separate sinks, soaking tub and shower. Two additional bedrooms, a full bath, loft-style family room, large laundry room w/ cabinets, sink, washer and dryer complete the upper level. Additional features include wood-look tile, carpet, shutters, drapes, custom lighting, tankless water heater and water-filtration system. The home also includes smart-home features such as Hue exterior lighting, Lutron electrical switches, security equipment, plus five Smart TVs, three Sonos soundbars and a subwoofer in the downstairs great room plus pre-wired surround sound in great room. More efficiency features include Low E-Windows, Energy-Efficient Appliances and Enhanced Climate Architecture to balance airflow. The home offers abundant storage, including a large under-stair area on the first floor, walk-in kitchen pantry and laundry room that opens to a substantial storage area w/ 10 shelves upstairs. Another feature is the Taexx Built-In Pest Control System, serviced by HomeTeam Pest Defense. A rare setting w/ no homes directly across the street or along one side adds an extra sense of privacy and openness.
Property Features
Property Type: Residential - Single Family
Cooling: Central Air, Electric, ENERGY STAR Qualified Equipme
Fireplaces: 1
Garage: 2
Heating: Central, Gas, High Efficiency, Zoned
Home Style: Two Story
Lot Size: 0.12 Acres
Roof Type: Tile
Stories: 2.0
Taxes: $5,003
Year Built: 2018
Amenities
Bathroom on Main Level
Bedroom on Main Level
Ceiling Fan(s)
Three Quarter Bath on Main Level
Window Treatments
Additional Living Quarters
Programmable Thermostat
Balcony
Barbecue
Patio
Private Yard
Irrigation Sprinklers
Water Feature
Feature Descriptions
Appliances: Built-In Gas Oven, Convection Oven, Double Oven, Dryer, Dishwasher, ENERGY STAR Qualified Appliances, Gas Cooktop, Disposal, Gas Water Heater, Microwave, Refrigerator, Tankless Water Heater, Water Purifier, Washer
Association Amenities: Basketball Court, Dog Park, Gated, Jogging Path, Barbecue, Playground, Park, Security, Tennis Court(s)
Exterior: Frame, Stucco
Fencimg: Block, Back Yard
Fireplace: Gas, Glass Doors, Outside
Flooring: Carpet, Tile
HOA Fee: 79/ Monthly
Laundry: Cabinets, Gas Dryer Hookup, Laundry Room, Sink, Upper Level
Lot: Corner Lot, Drip Irrigation/Bubblers, Desert Landscaping, Landscaped, Synthetic Grass, Trees, < 1/4 Acre
Parcel#: 191-08-214-011
Parking: Attached, Finished Garage, Garage, Garage Door Opener, Inside Entrance, Private
Parking Notes: Attached, Finished Garage, Garage, Garage Door Opener
Patio/Porch: Balcony, Covered, Patio
Sewer: Public Sewer
Special View Info: City, Mountain(s), Strip View
Topography: Mountainous
Utilities: Cable Available, High Speed Internet Available, Underground Utilities
Water: Public
Window: Blinds, Double Pane Windows, Drapes, Insulated Windows, Low-Emissivity Windows, Plantation Shutters, Window Treatments
Room Sizes
Loft: 13 X 13
Living Room: 20 X 15
Kitchen: 20 X 17
Dining Room: 15 X 14
Bedroom 4: 11 X 10
Bedroom 3: 14 X 11
Bedroom 2: 13 X 12
Primary Bedroom: 17 X 15
Local Schools
High School: Desert Oasis
Middle School: Tarkanian
Elementary School: Stuckey, Evelyn,Stuckey, Evelyn
Listed By / Shown By
Listed By
Agency Name: Vegas Dream Homes Inc
Agency Contact: 702-493-5471
Agent Name: Tina Cimmino
Shown By
Agency Title: Wardley Real Estate
Agency Phone: 702-256-4900

Estimate Your Payment
Estimated Payment
$ 3,705.30 per month $3,055.08 Principal & Interest $416.92 Property Tax $233.30 Homeowner's Insurance
12331 Champions Tour Drive | MLS# 2828701
This single family home located at 12331 Champions Tour Drive, Las Vegas, NV 89141 is currently listed for sale with an asking price of $799,900. This property was built in 2018 and has 4 bedrooms and 3 full and 1 partial baths with 2882 sq. ft. Champions Tour Drive is located in the Parcel 422 At Southern Highlands subdivision. Search Parcel 422 At Southern Highlands real estate on www.wardleyre.com today.