
BEDS3
BATHS2 full 1 partial
SQUARE FEET2,296
MLS#2834641
STATUSActive
PROPERTY TYPEResidential - Single Family
SUBDIVISIONSummerlin Village 25 Parcel Kl Phase 2
Property Description
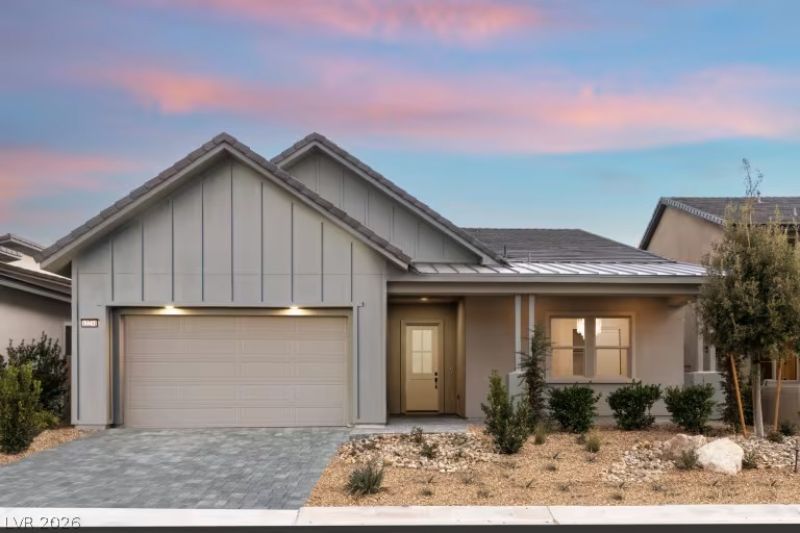
PULTE NEW CONSTRUCTION ESTIMATED JUNE 2027 COMPLETION (GARGENGATE - LOT 15) BRANTLEY IN GRAND PARK VILLAGE in West Summerlin ***Ask the sales team for Incentives, Currently Offering $30,840 FINANCING INCENTIVES with PMC*** Model-Inspired Luxury, Mountain Views & the Opportunity to Make It Your Own! Inspired by Brantley's stunning Gardengate model, this beautifully upgraded single-story home offers an exceptional combination of sophisticated design, thoughtful upgrades & the opportunity to personalize your dream home! Featuring a charming Modern Farmhouse exterior, 3 bedrooms, and a welcoming front porch reminiscent of the model, this home makes a statement from the moment you arrive. The wet bar creates the perfect setting for entertaining, while expansive center sliding glass doors fill the Gathering Roomwith natural light & beautifully connect indoor/outdoor living. A two-foot rear extension adds valuable square footage across the entire back of the home, including the Owner's Suite. The Owner's Suite features an extended walk-in closet & luxe frameless glass shower. Add'l upgrades include an enhanced secondary bath, separate powder room, expanded laundry room, oversized modern entry door, and garage hobby package with upgraded lighting. Enjoy a generous backyard with beautiful mountain-view opportunities, no rear neighbors & upgraded privacy gates. Create your own resort-inspired escape with a pool, outdoor kitchen, and more. Buyers have the opportunity to visit the Design Center and select their own finishes, from cabinetry and countertops to flooring and more. All the benefits of an already upgraded home with the excitement of adding your personal touch! Located in gated Brantley at Grand Park in West Summerlin, just minutes from Downtown Summerlin, premier dining, shopping, entertainment, and Red Rock Canyon. Combine all of this with exceptional builder design and financing incentives, and you have an opportunity that's hard to duplicate.
Property Features
Property Type: Residential - Single Family
Cooling: Central Air, Electric, ENERGY STAR Qualified Equipme
Garage: 3
Heating: Central, Gas, High Efficiency
Home Style: One Story
Lot Size: 0.17 Acres
Roof Type: Pitched, Tile
Stories: 1.0
Taxes: $11,657
Year Built: 2026
Amenities
Bathroom on Main Level
Bedroom on Main Level
Full Bath on Main Level
Primary Downstairs
None
Programmable Thermostat
Courtyard
Patio
Private Yard
Irrigation Sprinklers
Feature Descriptions
Appliances: Built-In Gas Oven, Dishwasher, ENERGY STAR Qualified Appliances, Gas Cooktop, Disposal, Gas Water Heater, Microwave, Tankless Water Heater
Association Amenities: Gated
Days on Site: 1
Fencimg: Block, Back Yard
Flooring: Carpet, Ceramic Tile
HOA Fee: 70/ Monthly
Laundry: Gas Dryer Hookup, Laundry Room
Lot: Desert Landscaping, Landscaped, No Rear Neighbors, Rocks, Sprinklers Timer, < 1/4 Acre
Parcel#: 137-22-315-005
Parking: Attached, Exterior Access Door, Finished Garage, Garage, Garage Door Opener, Inside Entrance, Private
Parking Notes: Attached, Exterior Access Door, Finished Garage, Gara
Patio/Porch: Covered, Patio
Sewer: Public Sewer
Special View Info: Mountain(s)
Topography: Mountainous
Utilities: Cable Available, High Speed Internet Available, Underground Utilities
Water: Public
Window: Double Pane Windows, Low-Emissivity Windows
Room Sizes
Great Room: 18 X 18
Dining Room: 11 X 11
Den: 11 X 11
Bedroom 3: 11 X 11
Bedroom 2: 11 X 10
Primary Bedroom: 14 X 14
Local Schools
High School: Palo Verde
Middle School: Becker
Elementary School: Givens, Linda Rankin,Givens, Linda Ranki
Listed By / Shown By
Listed By
Agency Name: Xpand Realty & Property Mgmt
Agency Contact: (702) 308-9670
Agent Name: Paul Conforte
Shown By
Agency Title: Wardley Real Estate
Agency Phone: 702-256-4900

Estimate Your Payment
Estimated Payment
$ 5,763.68 per month $4,452.26 Principal & Interest $971.42 Property Tax $340.00 Homeowner's Insurance
12332 Brantley Cove Drive | MLS# 2834641
This single family home located at 12332 Brantley Cove Drive , Las Vegas, NV 89138 is currently listed for sale with an asking price of $1,165,720. This property was built in 2026 and has 3 bedrooms and 2 full and 1 partial baths with 2296 sq. ft. Brantley Cove Drive is located in the Summerlin Village 25 Parcel Kl Phase 2 subdivision. Search Summerlin Village 25 Parcel Kl Phase 2 real estate on www.wardleyre.com today.