
BEDS4
BATHS4 full 1 partial
SQUARE FEET3,990
MLS#2171952
STATUSUnder Contract
PROPERTY TYPEResidential - Single Family
SUBDIVISIONTETON RANCH
SCHOOLJordan
Property Description
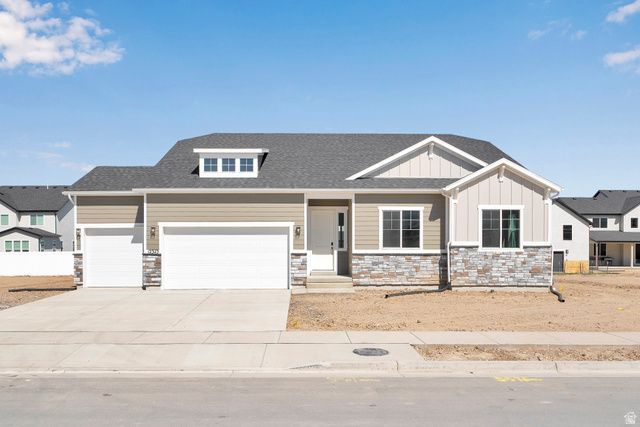
Designed for entertaining, the ranch-style Delaney plan boasts a formal dining room, an expansive great room and a well-appointed kitchen with a walk-in pantry, center island, breakfast nook and optional gourmet features. Other highlights include a 3-car garage, private study, central laundry and lavish primary suite featuring an oversized walk-in closet and private bath. Personalize this plan with an extra bedroom, deluxe primary bath, finished basement and 4- or 5-car garage! When you choose a Delaney home that's ready to personalize, you'll have the freedom to fine tune what life will look like in your new home. From flooring to lighting, you can surround yourself with the finishes and features that you'll wake up to each day at Teton Ranch.
Property Features
Property Type: Residential - Single Family
Basement: Daylight
Fireplaces: 1
Garage: 4
Home Style: Rambler/Ranch
Lot Size: 0.31 Acres
Stories: 2.0
Year Built: 2026
Feature Descriptions
Days on Site: 2
Lot Dimensions: 0.0x0.0x0.0
Parcel#: 26-26-305-415
Local Schools
High School: Herriman
Elementary School: Bastian
School District: Jordan
Listed By / Shown By
Listed By
Agency Name: Richmond American Homes of Utah, Inc
Agency Phone: 801-545-3422
Shown By
Agency Title: Wardley Real Estate
Agency Phone: 702-256-4900

Estimate Your Payment
Estimated Payment
$ 4,497.85 per month $4,178.73 Principal & Interest $0.00 Property Tax (data not provided by mls) $319.11 Homeowner's Insurance
12339 S Teton Creek Ct, Unit 415 | MLS# 2171952
This single family home located at 12339 S Teton Creek Ct, Unit 415, Herriman, UT 84096 is currently listed for sale with an asking price of $1,094,103. This property was built in 2026 and has 4 bedrooms and 4 full and 1 partial baths with 3990 sq. ft. S Teton Creek Ct, Unit 415 is located in the TETON RANCH subdivision within the Jordan school district. Search TETON RANCH real estate on www.wardleyre.com today.