
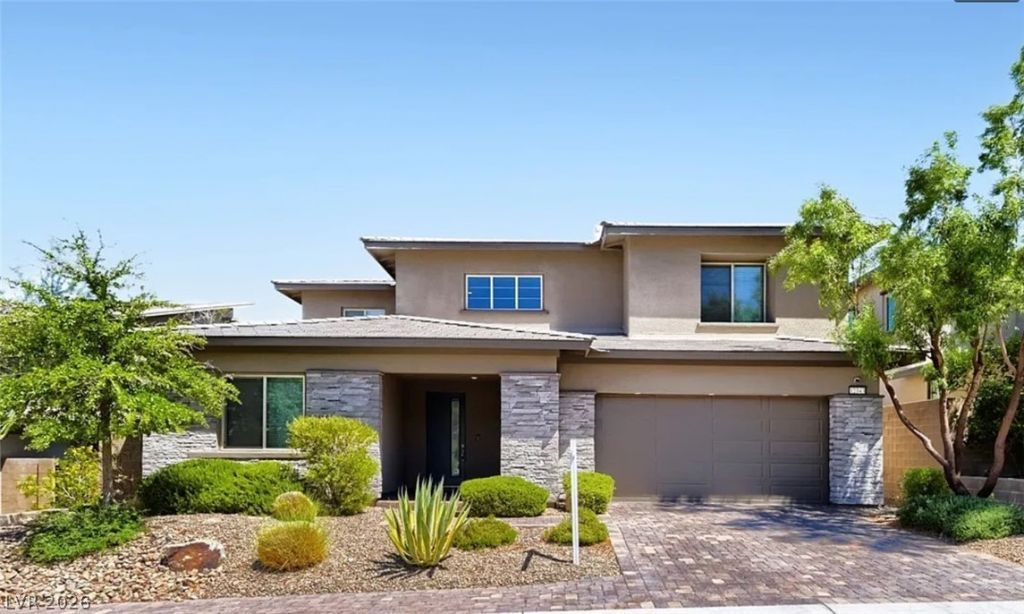
BEDS4
BATHS3 full 1 partial
SQUARE FEET2,825
MLS#2806823
STATUSActive
PROPERTY TYPERental - Single Family
SUBDIVISIONSummerlin Village 24 - Parcel D
Property Description
Exper??en??e el?v?t?d l??v??ng ??n **Graycliff at Summerlin** ??n thi?? stunning Lennar home featuring **4 bedrooms, 3.5 bathrooms, and a 3-car tandem garage**. Picturesque city views create a beautiful backdrop, while soaring vaulted ceilings on both levels enhance the bright, open atmosphere. Oversized sliding glass doors from the living and dining areas provide abundant natural light and seamless access to the backyard. The gourmet kitchen is equipped with stainless steel appliances and offers the perfect blend of style and functionality. The spacious primary suite features a private balcony with breathtaking views, and the versatile loft also includes balcony access?ideal for relaxing or entertaining. This exceptional home combines luxury, comfort, and thoughtful design in one of Summerlin's most desirable communities. **Schedule your showing and apply today!**
Property Features
Property Type: Rental - Single Family
Cooling: Central Air, Electric
Garage: 3
Heating: Central, Gas
Home Style: Two Story
Lot Size: 0.13 Acres
Roof Type: Tile
Stories: 2.0
Year Built: 2019
Amenities
BathroomonMainLevel
Bedroom on Main Level
Ceiling Fan(s)
Window Treatments
Feature Descriptions
Appliances: Built-In Gas Oven, Dryer, Dishwasher, ENERGY STAR Qualified Appliances, Disposal, Microwave, Refrigerator, Washer/Dryer, Washer/DryerAllInOne, Washer
Association Amenities: Park
Days on Site: 22
Exterior: Frame, Stucco
Fencimg: Block, Back Yard
Flooring: Carpet, Ceramic Tile
Laundry: Gas Dryer Hookup, Upper Level
Parcel#: 137-33-813-024
Parking: Garage, Private
Parking Notes: Garage, Private
Pets Allowed: Call, Negotiable
Utilities: Cable Available
Window: Blinds
Room Sizes
Family Room: 15 X 12
Dining Room: 13 X 8
Bedroom 4: 10 X 10
Bedroom 3: 11 X 10
Bedroom 2: 10 X 10
Primary Bedroom: 15 X 15
Local Schools
High School: Palo Verde
Middle School: Rogich Sig
Elementary School: Vassiliadis, Billy & Rosemary,Vassiliadi
Listed By / Shown By
Listed By
Agency Name: BHHS Nevada Properties
Agency Contact: heidi@kasamagroup.com
Agent Name: Heidi W. Kasama
Shown By
Agency Title: Wardley Real Estate
Agency Phone: 702-256-4900

12343 Grey Dunes Avenue | MLS# 2806823
This property located at 12343 Grey Dunes Avenue, Las Vegas, NV 89138 is currently listed for rent with an asking price of $4,250 / Monthly. Search Las Vegas real estate on www.wardleyre.com today.