
BEDS2
BATHS2 full
SQUARE FEET1,604
MLS#2800501
STATUSActive
PROPERTY TYPEResidential - Single Family
SUBDIVISIONVista Del Monte Phase 1 2nd Amd
Property Description
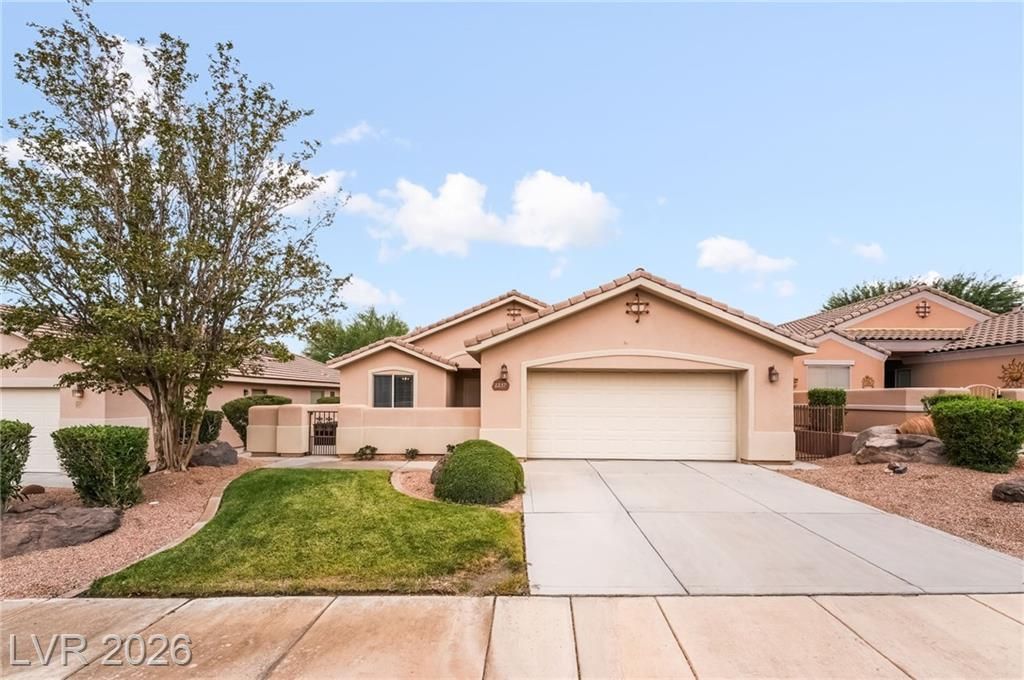
Single-story living behind the gates of Vista Del Monte, one of Mesquite's most sought-after golf course communities. Nestled in the hills on a large lot, this home welcomes you through a private front courtyard framed by green landscaping and a front lawn - a rare, inviting first impression in the desert. Inside, vaulted ceilings, potted shelves, and tile flooring throughout give the home an open, easy-care feel. The kitchen sits just off the great room with plenty of workspace, keeping the cook connected to conversation and company. Two bedrooms plus a den with a window - easily suited for a third bedroom, guest room, or office. BRAND NEW HVAC keeps the house COOOOLLL. Out back, a spacious lawn and a covered west-facing patio look out over the greenbelt with no rear neighbors - just open green space and Mesquite sunsets from your own backyard. Community amenities are abundant: pool, gym, pickleball, tennis, a park, and golf when you want it - all behind the gates. Single-story privacy in a resort-style setting.
Property Features
Property Type: Residential - Single Family
Cooling: Central Air, Electric
Garage: 2 car attached
Heating: Central, Gas
Home Style: One Story
Lot Size: 0.15 Acres
Roof Type: Tile
Stories: 1.0
Taxes: $2,842
Year Built: 2004
Amenities
Ceiling Fan(s)
Primary Downstairs
Pot Rack
Window Treatments
Patio
Private Yard
Sprinkler/Irrigation
Feature Descriptions
Appliances: Electric Range, Disposal, Microwave, Refrigerator
Association Amenities: Basketball Court, Pickleball, Pool, Tennis Court(s)
Community Features: Pool
Days on Site: 3
Fencimg: Block, Back Yard, Wrought Iron
Flooring: Tile
HOA Fee: 77/ Monthly
Laundry: Electric Dryer Hookup, Laundry Room
Lot: Back Yard, Drip Irrigation/Bubblers, Desert Landscaping, Sprinklers In Rear, Landscaped, < 1/4 Acre
Parcel#: 001-03-314-016
Parking: Attached, Exterior Access Door, Garage, Inside Entrance, Private
Parking Notes: Attached, Exterior Access Door, Garage, Inside Entran
Patio/Porch: Covered, Patio
Pool: Association, Community
Sewer: Public Sewer
Swimming Pool: Yes
Utilities: Underground Utilities
Water: Public
Window: Blinds
Room Sizes
Den: 13 X 15
Bedroom 2: 11 X 13
Kitchen: 12 X 17
Primary Bedroom: 12 X 15
Local Schools
High School: Virgin Valley
Middle School: Hughes Charles
Elementary School: Virgin Valley,Virgin Valley
Listed By / Shown By
Listed By
Agency Name: Keller Williams Realty Las Veg
Agency Contact: 702-212-2222
Agent Name: Leigha K. Kirkpatrick
Shown By
Agency Title: Wardley Real Estate
Agency Phone: 702-256-4900

Estimate Your Payment
Estimated Payment
$ 1,778.45 per month $1,432.25 Principal & Interest $236.83 Property Tax $109.38 Homeowner's Insurance
1237 Chaparral Drive | MLS# 2800501
This single family home located at 1237 Chaparral Drive, Mesquite, NV 89027 is currently listed for sale with an asking price of $375,000. This property was built in 2004 and has 2 bedrooms and 2 full baths with 1604 sq. ft. Chaparral Drive is located in the Vista Del Monte Phase 1 2nd Amd subdivision. Search Vista Del Monte Phase 1 2nd Amd real estate on www.wardleyre.com today.