
BEDS3
BATHS3 full 1 partial
SQUARE FEET2,285
MLS#2822455
STATUSActive
PROPERTY TYPEResidential - Single Family
SUBDIVISIONShadow Point Summerlin Village 24 Parcel B
Property Description
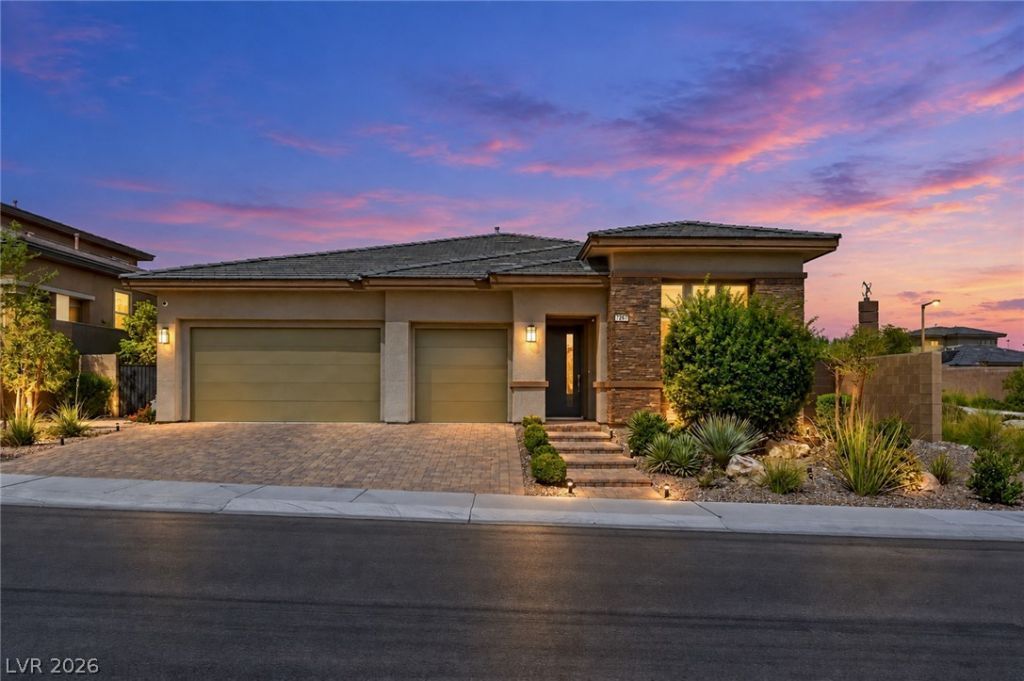
Welcome to 12382 Tudor Arch Drive, a highly upgraded single-story Toll Brothers home in the gated Shadow Point community of Summerlin. With 2,285 square feet of living space, the home offers 3 bedrooms, a dedicated den/office, and a bright, open layout with high ceilings and thoughtful details throughout. Each bedroom features its own en suite bath, giving the home an added level of privacy and flexibility for guests or family.The kitchen is sleek and functional, with modern cabinetry, stainless steel appliances, a large island, and walk-in pantry, all opening naturally to the main living and dining areas. The spacious living room is equipped with surround sound, while the den stands out with a glass entry, built-in cabinetry, and access to its own private patio and rose garden.The primary suite opens directly to the backyard and includes a generous walk-in closet and a spacious bath with dual sinks, a walk-in shower, and freestanding tub. Outside, the backyard is designed for easy Las Vegas living with a pool, fire pit, covered patio, and professional landscaping.Additional features include a three-car garage with built-in cabinetry, Kinetico soft water system, and tankless water heater. The community offers a heated pool and grass parks, and the home is ideally positioned across from Stonebridge Park with soccer fields, basketball courts, pickleball courts, and open recreation space.
Property Features
Property Type: Residential - Single Family
Cooling: Central Air, Electric,2 Units
Garage: 3
Heating: Central, Gas
Home Style: One Story
Lot Size: 0.17 Acres
Roof Type: Tile
Stories: 1.0
Taxes: $11,065
Year Built: 2019
Amenities
Ceiling Fan(s)
Primary Downstairs
Window Treatments
Programmable Thermostat
Barbecue
Patio
Private Yard
IrrigationSprinklers
Feature Descriptions
Appliances: Built-In Gas Oven, Double Oven, Dryer, Dishwasher, Gas Cooktop, Disposal, Microwave, Refrigerator, Water Softener Owned, Tankless Water Heater, Washer
Association Amenities: Gated, Park, Pool, Spa/Hot Tub
Community Features: Pool
Days on Site: 12
Exterior: Drywall
Fencimg: Block, Back Yard, Stucco Wall
Flooring: Carpet, Ceramic Tile, Tile
HOA Fee: 60/ Monthly
Hot Tub: Yes
Laundry: Cabinets, Gas Dryer Hookup, Main Level, Laundry Room, Sink
Lot: Drip Irrigation/Bubblers, Desert Landscaping, Sprinklers In Rear, Sprinklers In Front, Landscaped, Rocks, Sprinklers Timer, < 1/4 Acre
Parcel#: 164-03-116-038
Parking: Attached, Exterior Access Door, Epoxy Flooring, Finished Garage, Garage, Garage Door Opener, Inside Entrance, Private, Shelves, Storage
Parking Notes: Attached, Exterior Access Door, Epoxy Flooring, Finis
Patio/Porch: Patio
Pool: Heated, In Ground, Private, Community
Sewer: Public Sewer
Swimming Pool: Yes
Utilities: Underground Utilities
Water: Public
Window: Double Pane Windows, Drapes, Low-Emissivity Windows
Room Sizes
Kitchen: 22 X 10
Family Room: 19 X 17
Den: 15 X 12
Bedroom 3: 12 X 11
Bedroom 2: 11 X 11
Primary Bedroom: 16 X 16
Local Schools
High School: Palo Verde
Middle School: Rogich Sig
Elementary School: Vassiliadis, Billy & Rosemary,Vassiliadi
Listed By / Shown By
Listed By
Agency Name: Serhant
Agent Name: Darren Hansen
Shown By
Agency Title: Wardley Real Estate
Agency Phone: 702-256-4900

Estimate Your Payment
Estimated Payment
$ 6,471.92 per month $5,156.09 Principal & Interest $922.08 Property Tax $393.75 Homeowner's Insurance
12382 Tudor Arch Drive | MLS# 2822455
This single family home located at 12382 Tudor Arch Drive, Las Vegas, NV 89138 is currently listed for sale with an asking price of $1,350,000. This property was built in 2019 and has 3 bedrooms and 3 full and 1 partial baths with 2285 sq. ft. Tudor Arch Drive is located in the Shadow Point Summerlin Village 24 Parcel B subdivision. Search Shadow Point Summerlin Village 24 Parcel B real estate on www.wardleyre.com today.