
BEDS3
BATHS2 full 1 partial
SQUARE FEET1,595
MLS#2822591
STATUSActive
PROPERTY TYPEResidential - Single Family
SUBDIVISIONCentennial Bruce West 40
Property Description
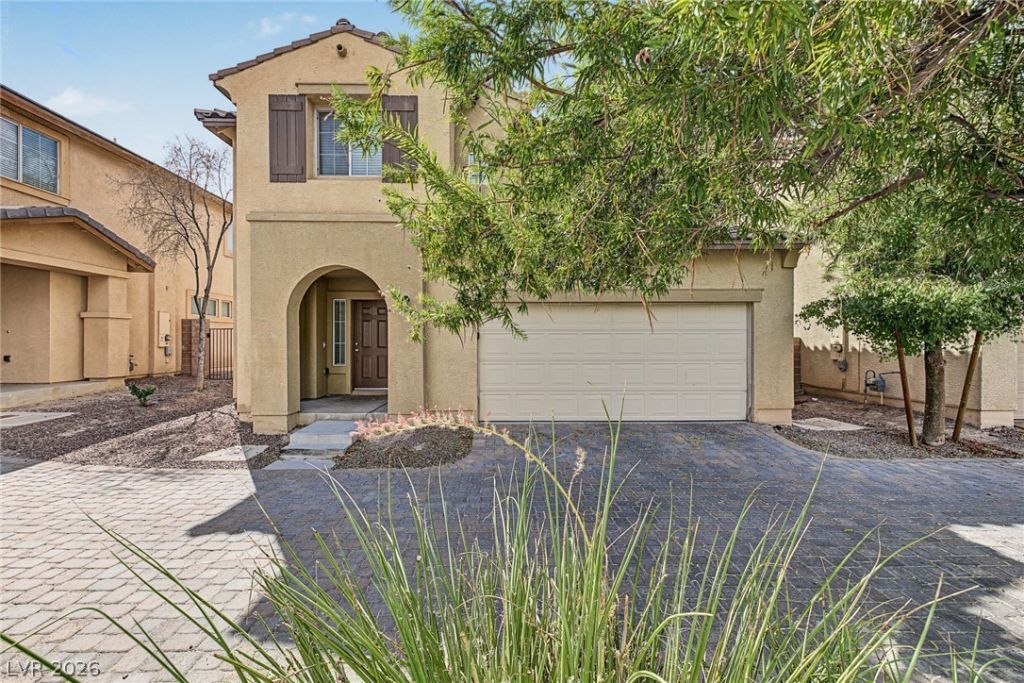
Looking for a new home? You've found it! This beautiful 3 bed, 2 bath property boasts great curb appeal, an easy-care landscape, and a 2 car garage. Inside you will find spacious dining & living areas w/high ceilings, stylish wood-look floors, and crisp palette throughout. The kitchen is equipped w/ample cabinetry, a pantry, granite counters, tile backsplash, and stainless steel appliances. End your busy day in the primary suite, boasting a full bath w/dual sinks and a walk-in closet for all your belongings. Lastly, the quaint backyard w/its patio area and artificial turf, is the perfect place for spending quality time w/friends & loved ones! What are you waiting for? Act now!
Property Features
Property Type: Residential - Single Family
Cooling: Central Air, Electric
Garage: 2
Heating: Central, Gas
Home Style: Two Story
Lot Size: 0.06 Acres
Roof Type: Tile
Stories: 2.0
Taxes: $1,738
Year Built: 2005
Amenities
Bathroom on Main Level
Ceiling Fan(s)
Half Bath on Main Level
Window Treatments
Patio
Private Yard
Feature Descriptions
Appliances: Dryer, Dishwasher, Disposal, Gas Range, Microwave, Refrigerator, Washer
Association Amenities: Gated, Park
Days on Site: 12
Exterior: Frame, Stucco
Fencimg: Block, Back Yard
Flooring: Carpet, Linoleum, Tile, Vinyl
HOA Fee: 100/ Monthly
Laundry: Gas Dryer Hookup, Upper Level
Lot: Landscaped, Rocks, Synthetic Grass, Trees, < 1/4 Acre
Parcel#: 124-26-111-042
Parking: Attached, Garage, Garage Door Opener, Inside Entrance, Private
Parking Notes: Attached, Garage, Garage Door Opener, Inside Entrance
Patio/Porch: Patio
Sewer: Public Sewer
Utilities: Underground Utilities
Water: Public
Window: Blinds, Double Pane Windows
Room Sizes
Living Room: 13 X 13
Kitchen: 15 X 14
Dining Room: 10 X 10
Bedroom 3: 12 X 12
Bedroom 2: 13 X 11
Primary Bedroom: 15 X 13
Local Schools
High School: Legacy
Middle School: Johnston Carroll
Elementary School: Hayden, Don E.,Hayden, Don E.
Listed By / Shown By
Listed By
Agency Name: Signature Real Estate Group
Agency Contact: (602) 574-3190
Agent Name: Ashley Morales
Shown By
Agency Title: Wardley Real Estate
Agency Phone: 702-256-4900

Estimate Your Payment
Estimated Payment
$ 1,645.34 per month $1,394.05 Principal & Interest $144.83 Property Tax $106.46 Homeowner's Insurance
1239 Appaloosa Hills Avenue | MLS# 2822591
This single family home located at 1239 Appaloosa Hills Avenue , North Las Vegas, NV 89081 is currently listed for sale with an asking price of $365,000. This property was built in 2005 and has 3 bedrooms and 2 full and 1 partial baths with 1595 sq. ft. Appaloosa Hills Avenue is located in the Centennial Bruce West 40 subdivision. Search Centennial Bruce West 40 real estate on www.wardleyre.com today.