
BEDS4
BATHS3 full
SQUARE FEET2,278
MLS#2781164
STATUSActive
PROPERTY TYPEResidential - Single Family
SUBDIVISIONSouthern Highlands Parcel 420
Property Description
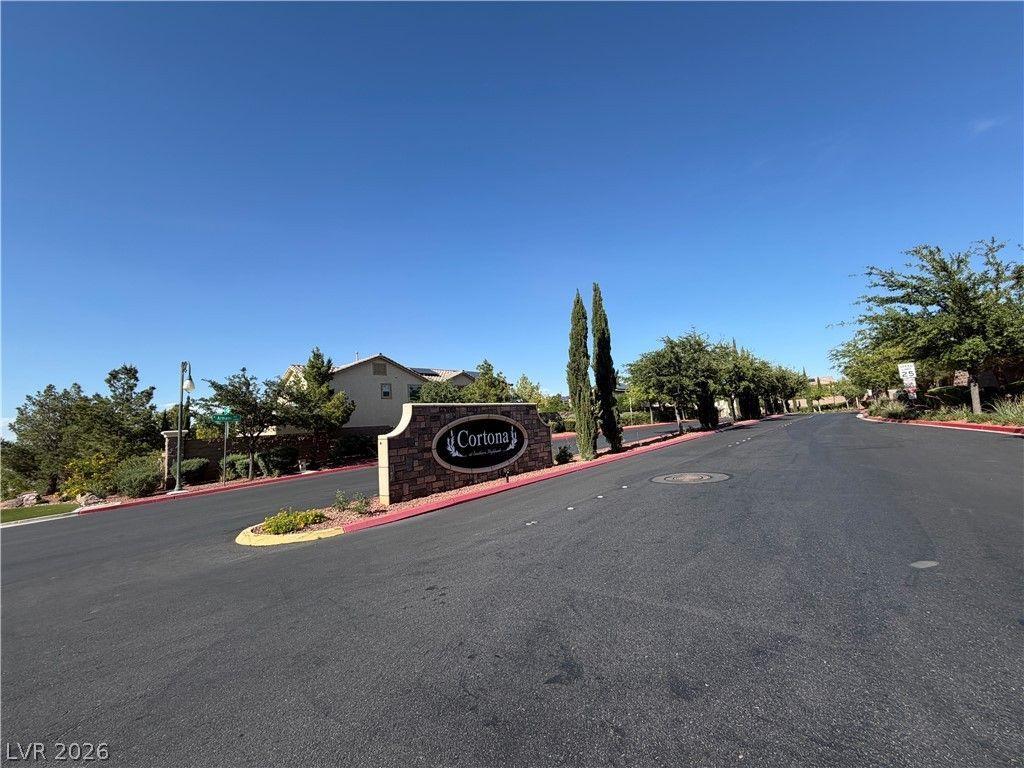
Welcome to this gorgeous Southern Highlands in a gated community 2story 4 bedrooms property with master bedroom down!!! Conveniently located near parks, shopping, dining, easy freeway access. It features a gourmet kitchen granite tops & maple cabinets, stainless steel appliances, open layout designed for both everyday living and entertaining, USB Outlets at Master & Kitchen, blinds, ceiling fans and much more. Home is one of the most desirable areas of Southern Highlands.
Property Features
Property Type: Residential - Single Family
Cooling: Central Air, Electric, ENERGY STAR Qualified Equipme
Garage: 2
Heating: Central, Gas, Multiple Heating Units
Home Style: Two Story
Lot Size: 0.10 Acres
Stories: 2.0
Taxes: $4,318
Year Built: 2016
Amenities
Bathroom on Main Level
Bedroom on Main Level
Primary Downstairs
Programmable Thermostat
Barbecue
Porch
Patio
Private Yard
Sprinkler/Irrigation
Feature Descriptions
Appliances: Built-In Gas Oven, Double Oven, Dryer, Dishwasher, ENERGY STAR Qualified Appliances, Disposal, Microwave, Refrigerator, Washer
Association Amenities: Gated
Days on Site: 133
Exterior: Frame, Stucco
Fencimg: Block, Back Yard
Flooring: Carpet, Ceramic Tile
HOA Fee: 87/ Monthly
Laundry: Gas Dryer Hookup, Main Level
Lot: Drip Irrigation/Bubblers, Desert Landscaping, Landscaped, < 1/4 Acre
Other Equipment: Water Softener Loop
Parcel#: 191-08-212-093
Parking: Attached, Garage, Garage Door Opener, Private
Parking Notes: Attached, Garage, Garage Door Opener, Private
Patio/Porch: Covered, Patio, Porch
Sewer: Public Sewer
Utilities: Cable Available, Underground Utilities
Water: Public
Window: Double Pane Windows, Low-Emissivity Windows
Room Sizes
Dining Room: 14 X 14
Living Room: 18 X 14
Bedroom 4: 14 X 18
Bedroom 3: 11 X 11
Bedroom 2: 10 X 12
Primary Bedroom: 14 X 13
Local Schools
High School: Desert Oasis
Middle School: Tarkanian
Elementary School: Stuckey, Evelyn,Stuckey, Evelyn
Listed By / Shown By
Listed By
Agency Name: Leading Vegas Realty
Agency Contact: 702-545-6050
Agent Name: Virginia G. Leslie
Shown By
Agency Title: Wardley Real Estate
Agency Phone: 702-256-4900

Estimate Your Payment
Estimated Payment
$ 2,744.21 per month $2,215.21 Principal & Interest $359.83 Property Tax $169.17 Homeowner's Insurance
12396 Mosticone Way | MLS# 2781164
This single family home located at 12396 Mosticone Way, Las Vegas, NV 89141 is currently listed for sale with an asking price of $580,000. This property was built in 2016 and has 4 bedrooms and 3 full baths with 2278 sq. ft. Mosticone Way is located in the Southern Highlands Parcel 420 subdivision. Search Southern Highlands Parcel 420 real estate on www.wardleyre.com today.