
BEDS3
BATHS2 full 1 partial
SQUARE FEET1,935
MLS#2812133
STATUSActive
PROPERTY TYPEResidential - Single Family
SUBDIVISIONWeston Hills
Property Description
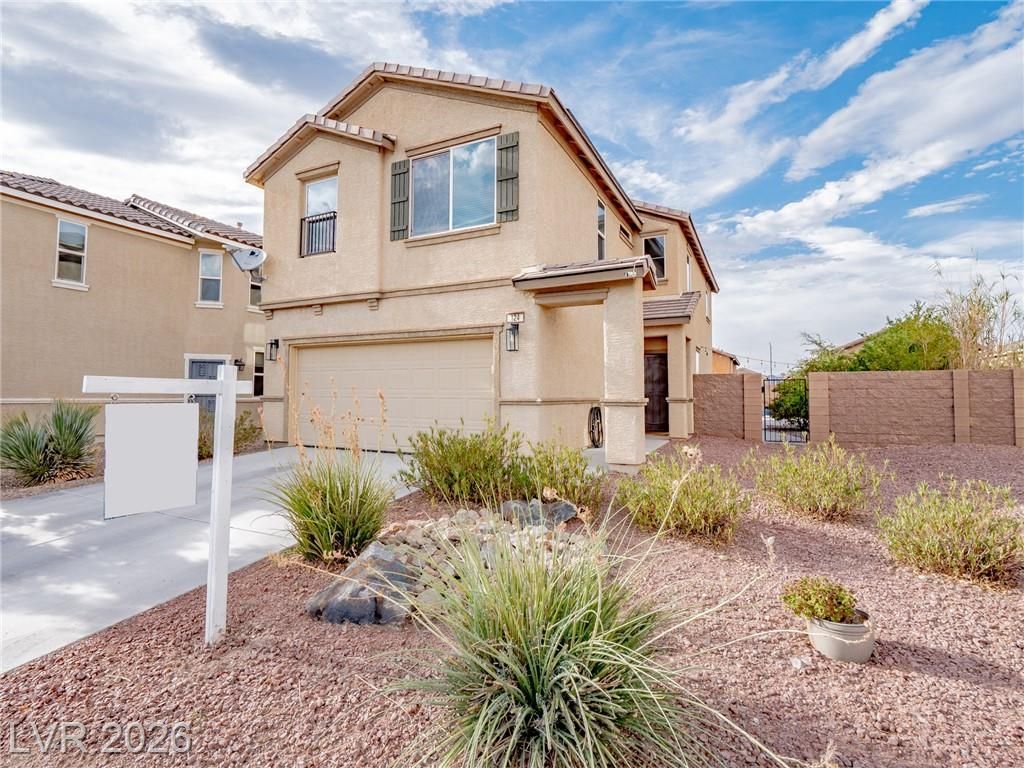
Beautiful tw?-??tory h?m? f??tur??ng ?n open, spaci?us l?yout with plenty of room to spread out! The main level offers durable wood-look flooring throughout the living areas and a large great room filled with natural light. The kitchen opens directly to the living and dining spaces and features granite countertops, a generous center island with breakfast bar seating, rich cabinetry, stainless steel appliances, recessed lighting, and ample storage. Upstairs, a large loft provides flexible additional living space perfect for a game room, home office, or entertainment area. The oversized primary suite features abundant natural light, a ceiling fan, and an ensuite bath with granite countertops, a relaxing soaking tub, separate walk-in shower, and walk-in closet. Secondary bedrooms are nicely sized, and ceiling fans can be found throughout the home. Step outside to a private, low-maintenance backyard designed for enjoying the outdoors, complete with artificial turf, an expansive stamped-concrete patio, covered pergola, decorative rock landscaping, and a custom water feature. A two-car garage and easy-care desert landscaping complete this inviting home!
Property Features
Property Type: Residential - Single Family
Cooling: Central Air, Electric
Garage: 2 car attached
Heating: Central, Gas
Home Style: Two Story
Lot Size: 0.10 Acres
Roof Type: Tile
Stories: 2.0
Taxes: $2,506
Year Built: 2013
Amenities
BathroomonMainLevel
Bedroom on Main Level
Ceiling Fan(s)
Window Treatments
Private Yard
Feature Descriptions
Appliances: Dishwasher, Gas Range
Association Amenities: Basketball Court, Barbecue, Playground, Park
Days on Site: 8
Fencimg: Block, Back Yard
Flooring: Carpet, Luxury Vinyl Plank
HOA Fee: 50/ Monthly
Laundry: Gas Dryer Hookup, Laundry Room
Lot: Desert Landscaping, Landscaped, < 1/4 Acre
Parcel#: 160-31-611-089
Parking: Attached, Garage, Inside Entrance, Private
Parking Notes: Attached, Garage, Inside Entrance, Private
Sewer: Public Sewer
Utilities: Underground Utilities
Water: Public
Window: Blinds
Room Sizes
Family Room: 18 X 15
Dining Room: 18 X 15
Bedroom 3: 12 X 12
Bedroom 2: 12 X 12
Primary Bedroom: 15 X 15
Local Schools
High School: Basic Academy
Middle School: Brown B. Mahlon
Elementary School: Josh, Stevens,Josh, Stevens
Listed By / Shown By
Listed By
Agency Name: Galindo Group Real Estate
Agency Contact: (702) 592-7353
Agent Name: Karl Workman
Shown By
Agency Title: Wardley Real Estate
Agency Phone: 702-256-4900

Estimate Your Payment
Estimated Payment
$ 2,017.67 per month $1,680.50 Principal & Interest $208.83 Property Tax $128.33 Homeowner's Insurance
124 Brookhouse Court | MLS# 2812133
This single family home located at 124 Brookhouse Court, Henderson, NV 89011 is currently listed for sale with an asking price of $440,000. This property was built in 2013 and has 3 bedrooms and 2 full and 1 partial baths with 1935 sq. ft. Brookhouse Court is located in the Weston Hills subdivision. Search Weston Hills real estate on www.wardleyre.com today.