
BEDS4
BATHS2 full 1 partial
SQUARE FEET2,928
MLS#2807368
STATUSPending
PROPERTY TYPEResidential - Single Family
Property Description
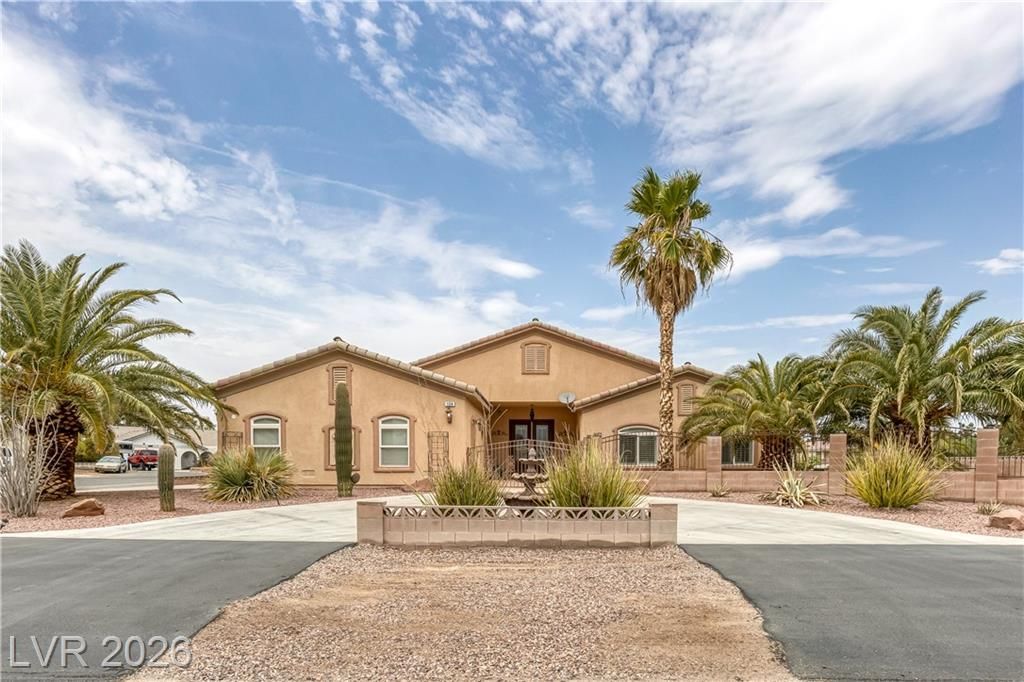
Welcome t? thi?? beaut??ful 4????dr??m Custom home situated ?n an ??mpressive large corner lot. Featuring 4 spacious bedrooms, each equipped with a ceiling fan, this home offers comfort, style, and plenty of room to enjoy.The inviting living room features a fireplace, creating a warm and welcoming space for relaxing or entertaining. The kitchen showcases custom countertops, while the distinctive stamped concrete flooring adds character and durability throughout the home.Step outside to your private backyard oasis, complete with a sparkling salt water pool and waterfall, perfect for enjoying warm days and entertaining family and friends. A covered patio provides a comfortable outdoor living area.For your convenience, the property also offers an RV gate and ample parking with an oversized three car garage that includes a workshop, making it ideal for RV owners, guests, and recreational vehicles.With its custom features, oversized corner lot, pool, RV access, and generous outdoor space, this property is a rare opportunity to enjoy comfort and convenience with room to make it your own.
Property Features
Property Type: Residential - Single Family
Cooling: Central Air, Electric,2 Units
Fireplaces: 1
Garage: 3 car attached
Heating: Central, Gas
Home Style: One Story
Lot Size: 0.49 Acres
Roof Type: Tile
Stories: 1.0
Taxes: $4,332
Year Built: 2004
Amenities
BathroomonMainLevel
Bedroom on Main Level
Ceiling Fan(s)
HalfBathonMainLevel
Primary Downstairs
Porch
Patio
Private Yard
RV Hookup
Feature Descriptions
Appliances: Dryer, Dishwasher, Disposal, Gas Range, Microwave, Refrigerator, Washer
Association Amenities: None
Days on Site: 21
Exterior: Frame, Stucco
Fencimg: Block, Back Yard
Fireplace: Gas, Living Room
Flooring: Carpet, Concrete, Ceramic Tile
Laundry: Gas Dryer Hookup, Laundry Room
Lot: 1/4 to 1 Acre Lot, Sprinklers In Rear
Parcel#: 177-16-302-017
Parking: Attached, Garage, Inside Entrance, Private, RV Access/Parking, RV Paved
Parking Notes: Attached, Garage, Inside Entrance, Private, RV Access/
Patio/Porch: Covered, Patio, Porch
Pool: Heated, In Ground, Private, Waterfall
Sewer: Public Sewer
Swimming Pool: Yes
Utilities: Cable Available
Water: Public
Window: Double Pane Windows
Room Sizes
Living Room: 17 X 16
Family Room: 21 X 14
Dining Room: 16 X 15
Bedroom 4: 12 X 10
Bedroom 3: 13 X 12
Bedroom 2: 12 X 12
Primary Bedroom: 27 X 20
Local Schools
High School: Silverado
Middle School: Schofield Jack Lund
Elementary School: Beatty, John R.,Beatty, John R.
Listed By / Shown By
Listed By
Agency Name: Nationwide Realty LLC
Agency Contact: 702-440-4663
Agent Name: Janine M. Yannis
Shown By
Agency Title: Wardley Real Estate
Agency Phone: 702-256-4900

Estimate Your Payment
Estimated Payment
$ 4,303.44 per month $3,662.73 Principal & Interest $361.00 Property Tax $279.71 Homeowner's Insurance
124 E Ford Avenue | MLS# 2807368
This single family home located at 124 E Ford Avenue, Las Vegas, NV 89123 is currently listed for sale with an asking price of $959,000. This property was built in 2004 and has 4 bedrooms and 2 full and 1 partial baths with 2928 sq. ft. Search Las Vegas real estate on www.wardleyre.com today.