
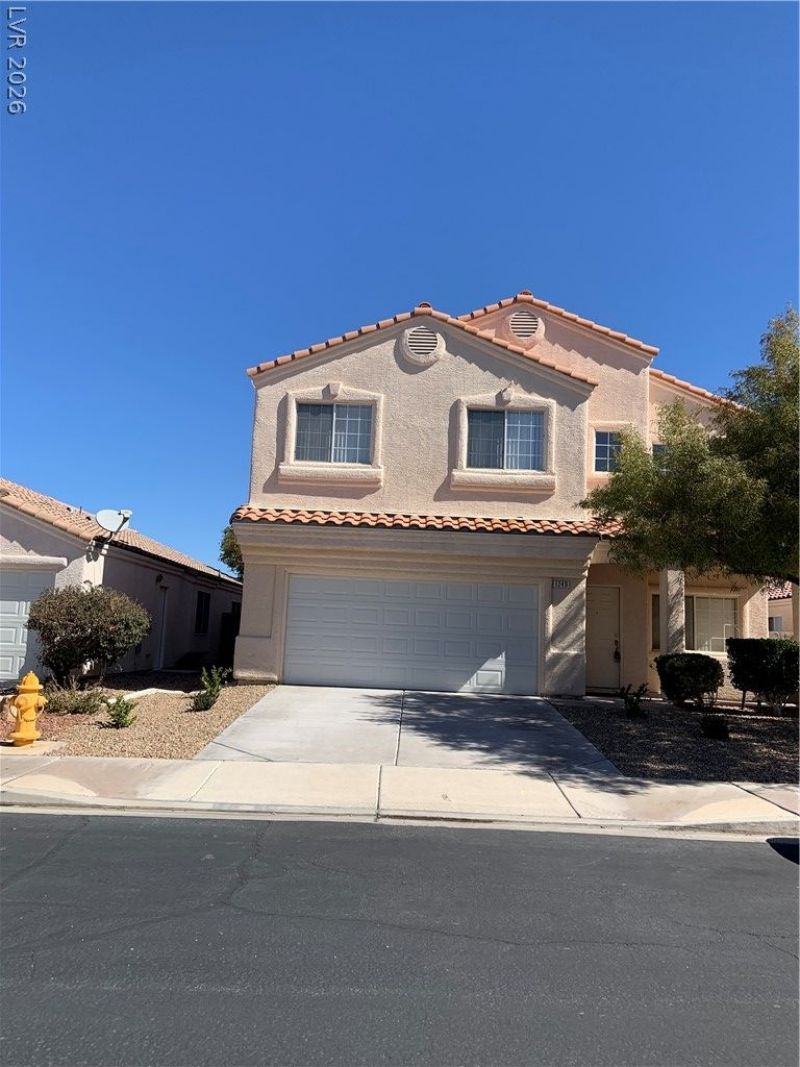
BEDS3
BATHS2 full 1 partial
SQUARE FEET1,958
MLS#2798153
STATUSActive
PROPERTY TYPEResidential - Single Family
SUBDIVISIONSeven Hills
Property Description
Panoram??c V??ews. ?????????t??onal Location. ??utst?nding Investment Opportunity. Perched in the highly sought-after community of Seven Hills, this spacious home captures panoramic views, including the sparkling Las Vegas Strip, with no direct rear neighbors. Backing to a scenic jogging trail and enclosed with wrought iron fencing, the backyard offers a rare combination of privacy, openness, and breathtaking scenery all within the Gated Community of Palermo. Inside, soaring cathedral ceilings create a dramatic first impression, filling the formal living room with natural light. The thoughtfully designed floor plan features a separate family room with a fireplace and Spanish tile flooring throughout the main level. The kitchen offers plenty of cabinetry and workspace. The oversized primary suite is a true retreat, offering a large sitting area that can serve as a home office, reading lounge, fitness space, or private getaway. Step onto your private balcony to enjoy beautiful Las Vegas Strip views and spectacular sunsets. Located within the award-winning Seven Hills master-planned community, residents enjoy beautifully maintained parks, miles of walking and jogging trails, expansive greenbelts, and exceptional community amenities, all while being just minutes from shopping, dining, golf, and everything Henderson has to offer.A rare investment opportunity: The property is currently occupied by a reliable tenant with approximately 18 months remaining on a two-year lease, providing immediate rental income. When the lease concludes, the next owner can continue operating the home as an income-producing investment or update and personalize the interior to create their own dream home in one of Henderson's most desirable communities. Whether you're looking for dependable cash flow today or an exceptional place to call home tomorrow, this property offers the best of both worlds.
Property Features
Property Type: Residential - Single Family
Cooling: Central Air, Electric
Fireplaces: 1
Garage: 2 car attached
Heating: Central, Gas
Home Style: Two Story
Lot Size: 0.12 Acres
Roof Type: Tile
Stories: 2.0
Taxes: $3,232
Year Built: 1998
Amenities
Ceiling Fan(s)
Window Treatments
Balcony
Sprinkler/Irrigation
Feature Descriptions
Appliances: Dryer, Dishwasher, Disposal, Gas Range, Microwave, Refrigerator, Washer
Association Amenities: Gated
Days on Site: 46
Fencimg: Block, Back Yard, Wrought Iron
Fireplace: Family Room, Gas
Flooring: Carpet, Ceramic Tile, Tile
HOA Fee: 75/ Monthly
Laundry: Gas Dryer Hookup, Main Level, Laundry Room
Lot: Back Yard, Drip Irrigation/Bubblers, Landscaped, Trees, < 1/4 Acre
Parcel#: 177-35-816-013
Parking: Attached, Garage, Garage Door Opener, Inside Entrance, Private
Parking Notes: Attached, Garage, Garage Door Opener, Inside Entrance
Patio/Porch: Balcony
Sewer: Public Sewer
Special View Info: City, Park/Greenbelt
Utilities: Underground Utilities
Water: Public
Window: Blinds
Room Sizes
Living Room: 18 X 20
Family Room: 16 X 18
Dining Room: 8 X 10
Bedroom 3: 11 X 12
Bedroom 2: 10 X 12
Primary Bedroom: 14 X 16
Local Schools
High School: Coronado High
Middle School: Webb, Del E.
Elementary School: Wolff, Elise L.,Wolff, Elise L.
Listed By / Shown By
Listed By
Agency Name: Terra West Management Services
Agency Contact: 702-362-6262
Agent Name: Tammy Burns-Miuccio
Shown By
Agency Title: Wardley Real Estate
Agency Phone: 702-256-4900

Estimate Your Payment
Estimated Payment
$ 2,567.38 per month $2,135.00 Principal & Interest $269.33 Property Tax $163.04 Homeowner's Insurance
1240 Emerald Crest Street | MLS# 2798153
This single family home located at 1240 Emerald Crest Street, Henderson, NV 89052 is currently listed for sale with an asking price of $559,000. This property was built in 1998 and has 3 bedrooms and 2 full and 1 partial baths with 1958 sq. ft. Emerald Crest Street is located in the Seven Hills subdivision. Search Seven Hills real estate on www.wardleyre.com today.