
BEDS3
BATHS2 full 1 partial
SQUARE FEET1,689
MLS#2833441
STATUSActive
PROPERTY TYPEResidential - Single Family
SUBDIVISIONSouthern Highlands Parcel 420
Property Description
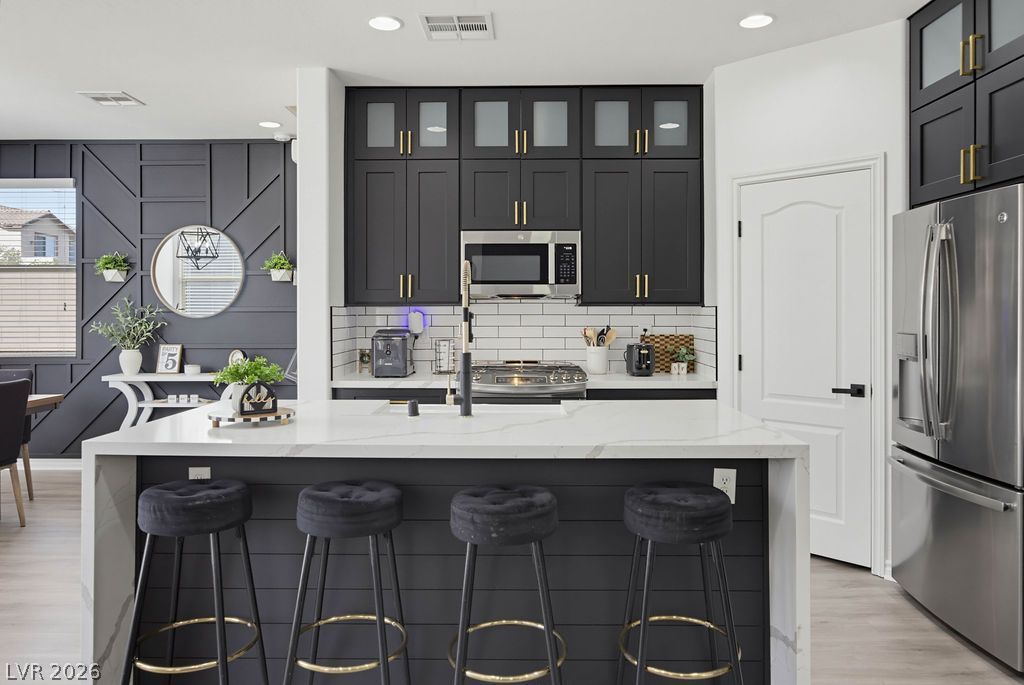
Southern Highlands living, gated and private! This home sits behind the gates of one of the area’s most sought-after communities, surrounded by parks, walking trails, and the shopping and dining along St. Rose and Southern Highlands Pkwy, and the 215 just minutes away. Inside, the main living space was fully remodeled and it shows! The kitchen is finished in quartz with a generous island, a walk-in pantry, and it opens to a living room warmed by an electric fireplace, all tied together by luxury vinyl plank floors. Upstairs are three bedrooms, a loft for a home office or playroom, an upstairs laundry, and a primary with a walk-in closet.
Property Features
Property Type: Residential - Single Family
Cooling: Central Air, Electric
Fireplaces: 1
Garage: 2
Heating: Central, Gas
Home Style: Two Story
Lot Size: 0.07 Acres
Roof Type: Tile
Stories: 2.0
Taxes: $4,050
Year Built: 2017
Amenities
Bathroom on Main Level
Ceiling Fan(s)
Window Treatments
Patio
Feature Descriptions
Appliances: Dryer, Dishwasher, Disposal, Gas Range, Microwave, Refrigerator, Washer
Association Amenities: Gated, Security
Days on Site: 1
Fencimg: Block, Back Yard
Fireplace: Electric, Living Room
Flooring: Luxury Vinyl Plank
HOA Fee: 79/ Monthly
Laundry: Gas Dryer Hookup, Upper Level
Lot: Back Yard, < 1/4 Acre
Parcel#: 191-08-213-063
Parking: Attached, Garage, Guest, Shelves, Storage
Parking Notes: Attached, Garage, Guest, Shelves, Storage
Patio/Porch: Covered, Patio
Sewer: Public Sewer
Water: Public
Window: Blinds
Room Sizes
Bedroom 3: 11 X 10
Bedroom 2: 12 X 10
Primary Bedroom: 15 X 13
Local Schools
High School: Desert Oasis
Middle School: Tarkanian
Elementary School: Stuckey, Evelyn,Stuckey, Evelyn
Listed By / Shown By
Listed By
Agency Name: Huntington & Ellis, A Real Est
Agency Contact: (310) 986-1906
Agent Name: Sasha Ponce-Harper
Shown By
Agency Title: Wardley Real Estate
Agency Phone: 702-256-4900

Estimate Your Payment
Estimated Payment
$ 2,183.33 per month $1,714.88 Principal & Interest $337.50 Property Tax $130.96 Homeowner's Insurance
12403 Loggeta Way | MLS# 2833441
This single family home located at 12403 Loggeta Way , Las Vegas, NV 89141 is currently listed for sale with an asking price of $449,000. This property was built in 2017 and has 3 bedrooms and 2 full and 1 partial baths with 1689 sq. ft. Loggeta Way is located in the Southern Highlands Parcel 420 subdivision. Search Southern Highlands Parcel 420 real estate on www.wardleyre.com today.