
BEDS4
BATHS3 full 1 partial
SQUARE FEET3,355
MLS#2810294
STATUSActive
PROPERTY TYPEResidential - Single Family
SUBDIVISIONScots Pine Phase 1
Property Description
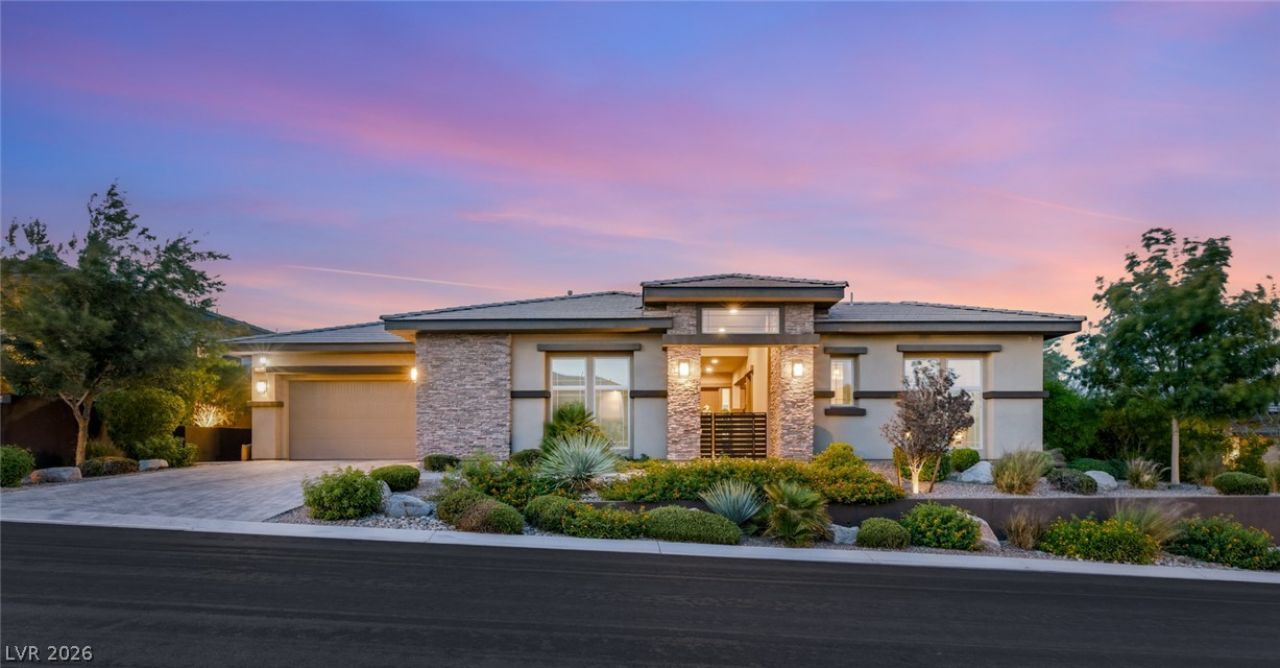
An excеptÑ?onal Ñ?Ñ?nglе?Ñ?tοry residence in thе heаrt of Summerlin, where refined interiors give way to one of the valley's most captivating outdoor settings. Walls of glass retract to dissolve the line between the great room and a covered travertine loggia, where a full outdoor kitchen, bar and lounge with television, and cooling mist system frame a sparkling pool and spa ? all set against the glittering Las Vegas Strip skyline. A private detached casita offers seamless accommodation for guests, extended family, or a quiet home office. Inside, the home is appointed with a restraint that lets the setting speak, designed for effortless living and unforgettable entertaining.
Property Features
Property Type: Residential - Single Family
Cooling: Central Air, Electric
Fireplaces: 1
Garage: 3 car attached
Heating: Central, Gas
Home Style: One Story
Lot Size: 0.30 Acres
Roof Type: Tile
Stories: 1.0
Taxes: $11,591
Year Built: 2019
Amenities
Ceiling Fan(s)
Primary Downstairs
Built-in Barbecue
Barbecue
Private Yard
Sprinkler/Irrigation
Feature Descriptions
Appliances: Built-In Gas Oven, Dryer, Gas Cooktop, Disposal, Microwave, Refrigerator, Washer
Association Amenities: Gated
Days on Site: 1
Fencimg: Block, Back Yard
Fireplace: Electric, Family Room
Flooring: Carpet, Tile
HOA Fee: 65/ Monthly
Laundry: Gas Dryer Hookup, Laundry Room
Lot: 1/4 to 1 Acre Lot, Drip Irrigation/Bubblers, Desert Landscaping, Landscaped
Parcel#: 137-33-715-009
Parking: Attached, Garage, Private
Parking Notes: Attached, Garage, Private
Pool: In Ground, Private
Sewer: Public Sewer
Spa: Yes
Swimming Pool: Yes
Utilities: Underground Utilities
Water: Public
Window: Low-Emissivity Windows
Room Sizes
Kitchen: 15 X 15
Den: 14 X 12
Great Room: 18 X 19
Dining Room: 14 X 10
Bedroom 4: 14 X 15
Bedroom 3: 12 X 12
Bedroom 2: 11 X 12
Primary Bedroom: 17 X 15
Local Schools
High School: Palo Verde
Middle School: Rogich Sig
Elementary School: Vassiliadis, Billy & Rosemary,Vassiliadi
Listed By / Shown By
Listed By
Agency Name: IS Luxury
Agent Name: Samuel L. Coleman
Shown By
Agency Title: Wardley Real Estate
Agency Phone: 702-256-4900

Estimate Your Payment
Estimated Payment
$ 14,121.08 per month $12,221.83 Principal & Interest $965.92 Property Tax $933.33 Homeowner's Insurance
12448 Claymore Highland Avenue | MLS# 2810294
This single family home located at 12448 Claymore Highland Avenue , Las Vegas, NV 89138 is currently listed for sale with an asking price of $3,200,000. This property was built in 2019 and has 4 bedrooms and 3 full and 1 partial baths with 3355 sq. ft. Claymore Highland Avenue is located in the Scots Pine Phase 1 subdivision. Search Scots Pine Phase 1 real estate on www.wardleyre.com today.