
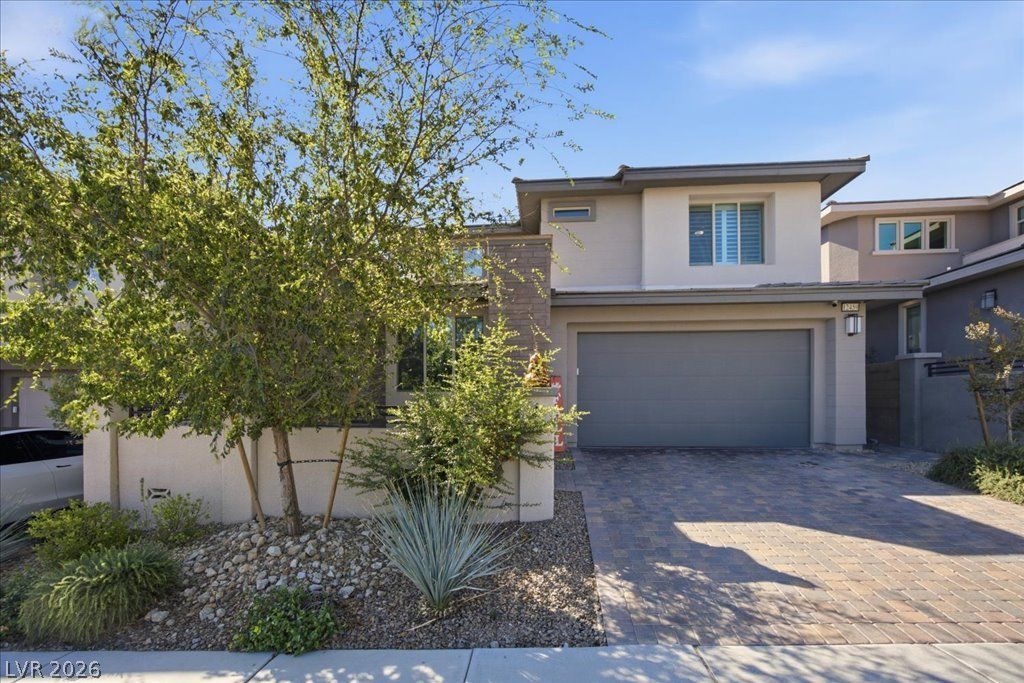
BEDS4
BATHS3 full 1 partial
SQUARE FEET2,591
MLS#2826296
STATUSActive
PROPERTY TYPEResidential - Single Family
SUBDIVISIONSummerlin Village 24 Bixby Creek Parcel K
Property Description
Brazilian paved driveway, front patio to the front door and the rear covered patio has them too. As you walk through the front door you realize the home is great room in design. There is surround sound in the family room . The dining area is open to the kitchen. The kitchen has an island breakfast bar, SS appliances, loads of cabinets that stretch across to the dining area. There is a wine frig, quartz counters, built in ovens, gas cook top and walk in pantry. The downstairs bedroom is ensuite and there is a half bath for the downstairs too. Upstairs is the large loft with lighted ceiling fan. The 11x7 laundry room is upstairs with quartz topped cabinets. The primary bedroom is separate from the others and is quite large (18x15). The primary bath has dbl sinks, quartz counters, separate tub and shower and a walk-in closet. The tub has a picture window that allows for mountain and sunset views. There are no homes backing up to this property. The pool/spa combo is fenced off and has a waterfall and built in fireplace. The garage has ceiling mounted storage shelves, water conditioner and a tankless water heater. Attention was given to the windows. They are all tinted and the lower windows have a special security tint making it more difficult to break them. The sliding glass door to the pool also has a Rolladen shutter. Most all the windows have wooden shutters. The tile floors resemble wood flooring. There is also SOLAR installed. This is a great Summerlin area to live.
Property Features
Property Type: Residential - Single Family
Cooling: Central Air, Electric, Refrigerated,2 Units
Fenced: Yes
Garage: 2
Heating: Central, Electric, Multiple Heating Units
Home Style: Two Story
Lot Size: 0.10 Acres
Roof Type: Pitched, Tile
Stories: 2.0
Taxes: $7,986
Year Built: 2020
Amenities
Bathroom on Main Level
Bedroom on Main Level
Ceiling Fan(s)
Full Bath on Main Level
Window Treatments
Programmable Thermostat
Courtyard
Patio
Private Yard
Irrigation Sprinklers
Feature Descriptions
Appliances: Built-In Electric Oven, Double Oven, Dryer, Dishwasher, Disposal, Microwave, Refrigerator, Water Softener Owned, Tankless Water Heater, Wine Refrigerator, Washer
Association Amenities: Gated, Playground
Days on Site: 21
Exterior: Frame, Stucco
Fencimg: Brick, Back Yard
Flooring: Ceramic Tile, Tile
HOA Fee: 82/ Monthly
Hot Tub: Yes
Laundry: Gas Dryer Hookup, Laundry Room, Upper Level
Lot: Drip Irrigation/Bubblers, Desert Landscaping, Landscaped, Rocks, Sprinklers Timer, < 1/4 Acre
Other Equipment: Water Softener Loop
Parcel#: 137-33-712-014
Parking: Attached, Garage, Garage Door Opener, Inside Entrance, Private, Storage
Parking Notes: Attached, Garage, Garage Door Opener, Inside Entrance
Patio/Porch: Covered, Patio
Pool: Fenced, In Ground, Private, Pool/Spa Combo
Sewer: Public Sewer
Spa: Yes
Spa: In Ground, Outdoor Hot Tub
Special View Info: Mountain(s)
Swimming Pool: Yes
Utilities: High Speed Internet Available, Underground Utilities
Water: Public
Window: Double Pane Windows, Low-Emissivity Windows, Plantation Shutters, Tinted Windows
Room Sizes
Bedroom 4: 10 X 9
Loft: 14 X 18
Kitchen: 9 X 14
Family Room: 17 X 14
Bedroom 3: 11 X 12
Bedroom 2: 11 X 12
Primary Bathroom: 13 X 12
Primary Bedroom: 18 X 15
Local Schools
High School: Palo Verde
Middle School: Rogich Sig
Elementary School: Vassiliadis, Billy & Rosemary,Vassiliadi
Listed By / Shown By
Listed By
Agency Name: BHHS Nevada Properties
Agency Contact: (702) 595-9007
Agent Name: Dennis C. Leidy
Shown By
Agency Title: Wardley Real Estate
Agency Phone: 702-256-4900

Estimate Your Payment
Estimated Payment
$ 4,364.98 per month $3,437.01 Principal & Interest $665.50 Property Tax $262.47 Homeowner's Insurance
12459 Dolan Point Street | MLS# 2826296
This single family home located at 12459 Dolan Point Street, Las Vegas, NV 89138 is currently listed for sale with an asking price of $899,900. This property was built in 2020 and has 4 bedrooms and 3 full and 1 partial baths with 2591 sq. ft. Dolan Point Street is located in the Summerlin Village 24 Bixby Creek Parcel K subdivision. Search Summerlin Village 24 Bixby Creek Parcel K real estate on www.wardleyre.com today.