
BEDS6
BATHS4 full 1 partial
SQUARE FEET5,832
MLS#2195072
STATUSActive
PROPERTY TYPEResidential - Single Family
SUBDIVISIONAMBLEVIEW ESTATES
SCHOOLNebo
Property Description
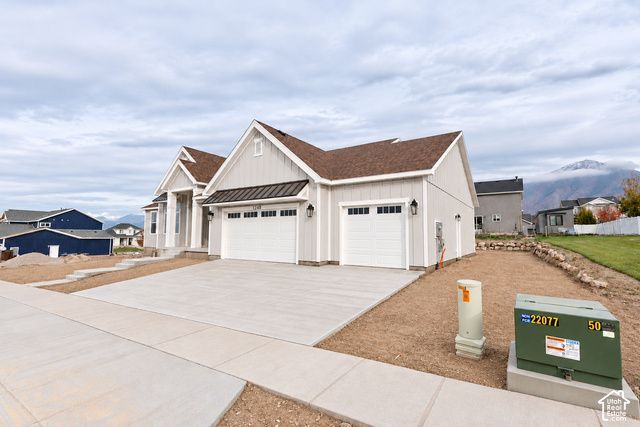
Seller offering $30k for buyer to use however is best for Buyer. Exceptional new rambler, perfectly nestled in the serene hills of Elk Ridge. This home features a maintenance free exterior, impressive grand entry, and an oversized 4 car garage. Step onto the covered deck from either the primary suite or dining area to enjoy peaceful surroundings and spectacular views, perfect for relaxing or entertaining year-round. Inside, the spacious main level showcases a gourmet kitchen with custom cabinetry, quartz countertops, premium Caf appliances, and a full-size double refrigerator/freezer. The luxurious primary suite offers a true spa-inspired retreat with separate vanities, a freestanding soaking tub, and a custom walk-in shower. The fully finished basement is designed for both entertainment and everyday living, featuring a dedicated home theater, private fitness room, kitchenette, additional laundry room, and 4 additional bedrooms. Don't miss this rare opportunity to own an extraordinary new home in one of Elk Ridge's most desirable and picturesque locations.
Property Features
Property Type: Residential - Single Family
Basement: Yes
Basement: Full
Cooling: Central Air
Fireplaces: 1
Garage: 4 car attached
Heating: Gas: Central, >= 95% efficiency
Home Style: Rambler/Ranch
Lot Size: 0.28 Acres
Roof Type: Asphalt
Stories: 2.0
Taxes: $1
Year Built: 2026
Amenities
Bath: Primary
Bath: Sep. Tub/Shower
Closet: Walk-In
Den/Office
Disposal
French Doors
Kitchen: Second
Range/Oven: Free Stdng.
Deck; Covered
Double Pane Windows
Entry (Foyer)
Sliding Glass Doors
Feature Descriptions
Accessibility: Single Level Living
Appliances: Ceiling Fan
Door Features: French Doors
Exterior: Asphalt, Cement Siding
Flooring: Carpet, Hardwood, Tile
Laundry: Electric Dryer Hookup
Lot: Curb & Gutter, Road: Paved, Sidewalks
Lot Dimensions: 0.0x0.0x0.0
Other Equipment: Humidifier
Parcel#: 34-737-0032
Parking: 2 Car Deep (Tandem), Attached
Parking Notes: 2 Car Deep (Tandem), Attached
Sewer: Sewer: Connected, Sewer: Public
Topography: Curb & Gutter, Road: Paved, Sidewalks
Utilities: Natural Gas Connected, Electricity Connected, Sewer Connected, Sewer: Public, Water Connected
Water: Culinary
Window: None
Local Schools
High School: Salem Hills
Elementary School: Mt Loafer
School District: Nebo
Listed By / Shown By
Listed By
Agency Name: Sovereign Properties, LC
Agency Phone: 801-860-2005
Shown By
Agency Title: Wardley Real Estate
Agency Phone: 702-256-4900

Estimate Your Payment
Estimated Payment
$ 5,241.59 per month $4,869.64 Principal & Interest $0.08 Property Tax $371.88 Homeowner's Insurance
1248 N Bramble Pl , Unit LOT 32 | MLS# 2195072
This single family home located at 1248 N Bramble Pl , Unit LOT 32, Elk Ridge, UT 84651 is currently listed for sale with an asking price of $1,275,000. This property was built in 2026 and has 6 bedrooms and 4 full and 1 partial baths with 5832 sq. ft. N Bramble Pl , Unit LOT 32 is located in the AMBLEVIEW ESTATES subdivision within the Nebo school district. Search AMBLEVIEW ESTATES real estate on www.wardleyre.com today.