
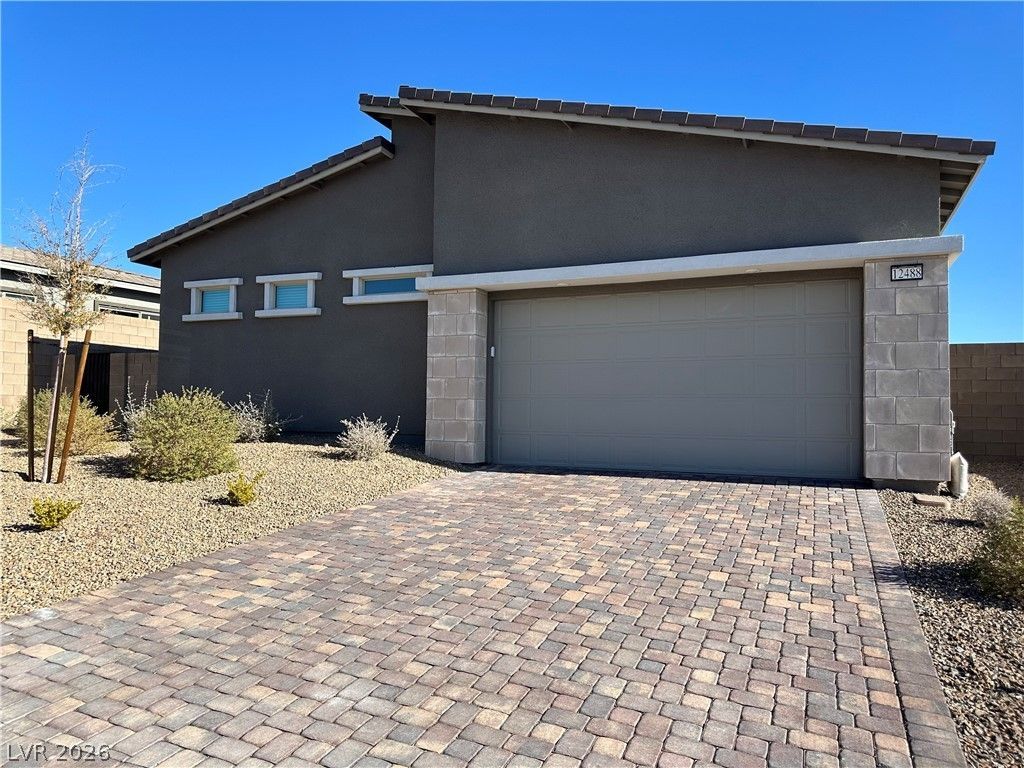
BEDS2
BATHS2 full
SQUARE FEET1,246
MLS#2805240
STATUSActive
PROPERTY TYPERental - Single Family
SUBDIVISIONSummerlin Village 24 Parcel Fgh
Property Description
Meticulously maintained Lennar, modern style, only 4 years old, with mountain view. Located in the 24/7 guard gated 55+ Heritage at Stonebridge in Summerlin. This Carson model has 10' ceiling, open floor plan with 1,232 sq ft living space, 2 bedrooms, 2 bath, and 2 car garage. House features ceramic tile floors (wood like) throughout; Primary bedroom has a huge walk-in closet with custom-built cabinets; Kitchen has island and breakfast bar, quartz countertops, custom cabinets, GE stainless steel appliances, double door Stainless steel refrigerator, pantry; living room; dining room; separate laundry room with washer and dryer; enclosed side yard with covered patio; desert rock landscaping. Community amenities include guard gate, clubhouse, pool, spa, fitness, bocce ball court, pickleball courts, etc... within minutes from Red Rock Canyon, Downtown Summerlin and Red Rock Casino & Resort... MUST SEE TO APPRECIATE.
Property Features
Property Type: Rental - Single Family
Cooling: Central Air, Electric
Garage: 2
Heating: Central, Gas
Home Style: One Story
Lot Size: 0.14 Acres
Roof Type: Tile
Stories: 1.0
Year Built: 2024
Amenities
Bedroom on Main Level
Primary Downstairs
Window Treatments
Private Yard
Feature Descriptions
Appliances: Dryer, Dishwasher, Electric Range, Gas Cooktop, Disposal, Gas Water Heater, Microwave, Refrigerator, Washer/Dryer, Washer/DryerAllInOne, Washer
Exterior: Frame, Stucco
Fencimg: Partial, Wrought Iron
Flooring: Carpet, Ceramic Tile
Laundry: Gas Dryer Hookup, Main Level, Laundry Room
Lot: < 1/4 Acre
Parcel#: 164-04-518-022
Parking: Garage, Private
Parking Notes: Garage, Private
Pets Allowed: No
Special View Info: City, Mountain(s)
Utilities: Cable Available
Window: Blinds
Room Sizes
Living Room: 13 X 10
Bedroom 2: 13 X 13
Primary Bedroom: 13 X 13
Local Schools
High School: Palo Verde
Middle School: Rogich Sig
Elementary School: Vassiliadis, Billy & Rosemary,Vassiliadi
Listed By / Shown By
Listed By
Agency Name: Rossum Realty Unlimited
Agency Contact: 702-368-1850
Agent Name: Jenny Chuang
Shown By
Agency Title: Wardley Real Estate
Agency Phone: 702-256-4900

12488 Primrose Grove Lane | MLS# 2805240
This property located at 12488 Primrose Grove Lane, Las Vegas, NV 89138 is currently listed for rent with an asking price of $2,550 / Monthly. Search Las Vegas real estate on www.wardleyre.com today.