
BEDS6
BATHS3 full 1 partial
SQUARE FEET4,508
MLS#2196655
STATUSActive
PROPERTY TYPEResidential - Single Family
SCHOOLJordan
Property Description
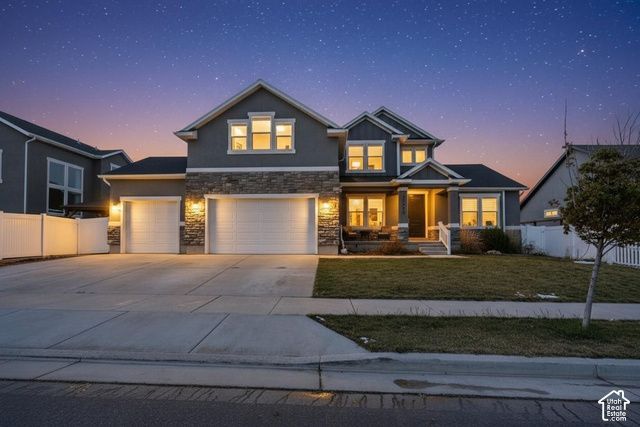
Beautifully appointed and generously sized, this Herriman home offers approximately 4,508 square feet of living space across three levels. Featuring 6 bedrooms, a dedicated office, two spacious family rooms, a chef's kitchen, and an additional den, this home provides an abundance of space and versatility. The main level features a spacious primary suite and tall ceilings that enhance the home's open feel. Multiple living areas throughout the home offer plenty of options for relaxing, working, and entertaining. The basement features a separate exterior entrance, kitchenette, and washer hookup, offering additional flexibility and potential for a variety of uses. Outside, a detached shed with finished interior walls and carpeting provides additional usable space. With its generous square footage, versatile layout, and numerous features, this Herriman property is one worth seeing! Square footage figures are provided as a courtesy estimate only and were obtained from county records. Buyers are advised to independently verify all square footage.
Property Features
Property Type: Residential - Single Family
Basement: Yes
Basement: Full
Cooling: Central Air
Fenced: Yes
Fireplaces: 1
Garage: 3
Heating: Electric, Gas: Stove, Hot Water
Home Style: Stories: 2
Lot Size: 0.19 Acres
Roof Type: Asbestos Shingle
Stories: 3.0
Taxes: $4,487
Year Built: 2018
Amenities
Basement Apartment
Bath: Primary
Bath: Sep. Tub/Shower
Closet: Walk-In
Den/Office
Disposal
Great Room
Kitchen: Second
Oven: Gas
Porch: Open
Walkout
Patio: Open
Feature Descriptions
Appliances: Ceiling Fan, Microwave
Exclusions: Dryer, Refrigerator, Washer, Water Softener: Own, Water Softener: Rent
Exterior: Stone, Stucco
Flooring: Carpet, Hardwood, Laminate, Tile
Laundry: Electric Dryer Hookup
Lot: Curb & Gutter, Fenced: Full, Road: Paved, Sidewalks, Sprinkler: Auto-Full, View: Mountain
Lot Dimensions: 0.0x0.0x0.0
Other Equipment: Gazebo, Window Coverings
Parcel#: 26-27-477-009
Parking: Built-In, Opener
Parking Notes: Built-In, Opener
Patio/Porch: Porch: Open, Patio: Open
Sewer: Sewer: Connected, Sewer: Public
Special View Info: Mountain(s)
Topography: Curb & Gutter, Fenced: Full, Road: Paved, Sidewalks, Sprinkler: Auto-Full, View: Mountain
Utilities: Natural Gas Connected, Electricity Connected, Sewer Connected, Sewer: Public, Water Connected
Water: Culinary
Window: Blinds, Drapes
Local Schools
High School: Herriman
Elementary School: Silver Crest
School District: Jordan
Listed By / Shown By
Listed By
Agency Name: Century 21 Everest
Shown By
Agency Title: Wardley Real Estate
Agency Phone: 702-256-4900

Estimate Your Payment
Estimated Payment
$ 3,724.37 per month $3,112.75 Principal & Interest $373.92 Property Tax $237.71 Homeowner's Insurance
12496 S Ebbtide Dr | MLS# 2196655
This single family home located at 12496 S Ebbtide Dr , Herriman, UT 84096 is currently listed for sale with an asking price of $815,000. This property was built in 2018 and has 6 bedrooms and 3 full and 1 partial baths with 4508 sq. ft. S Ebbtide Dr is located within the Jordan school district. Search Herriman real estate on www.wardleyre.com today.