
BEDS8
BATHS11 full 4 partial
SQUARE FEET14,336
MLS#2803627
STATUSActive
PROPERTY TYPERental - Single Family
SUBDIVISIONscotch 80s
Property Description
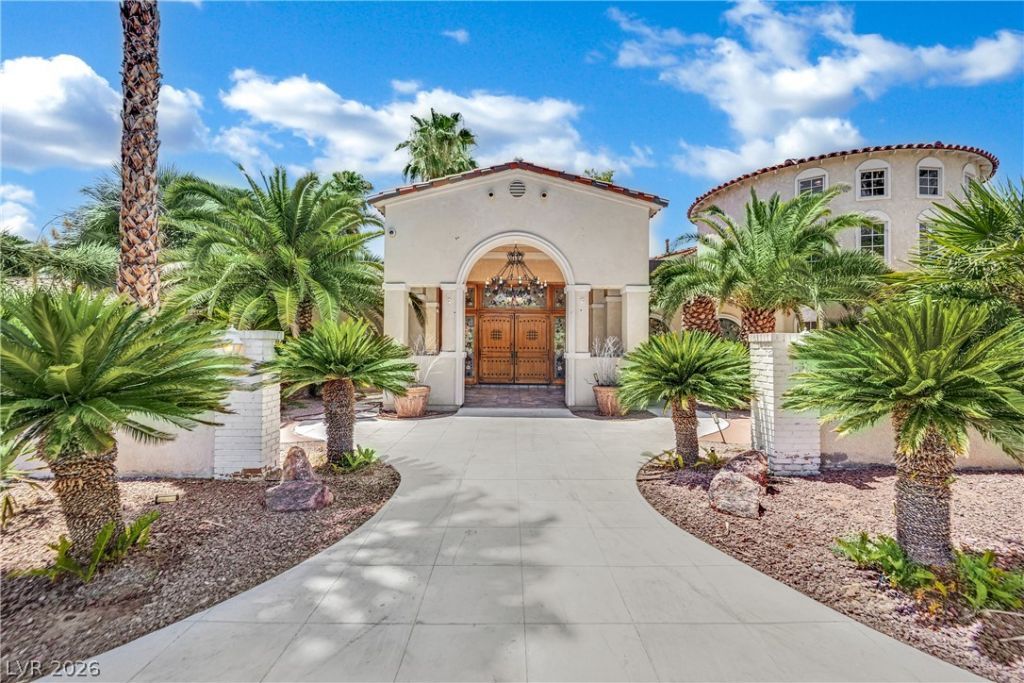
Rare lease opportunity in the iconic Scotch 80s! Set on approximately 1.75 gated acres, this distinctive 14,336-square-foot estate compound offers exceptional space, privacy and flexibility in the heart of Las Vegas. The property includes a spacious main residence, a separate two-story detached building with garage, an additional multipurpose building with multiple flexible rooms suitable for use as guest rooms or offices, plus a kitchen and a bathroom with shower, plus an oversized indoor pool pavilion. Across the entire estate compound, the property offers 8+ bedrooms and a total of 15 baths. The main residence showcases a luxurious primary suite with an elegant bath featuring a jetted tub, multiple formal and casual living areas, a dramatic loft with circular staircase and vaulted ceiling, a den and generous gathering spaces. A well-appointed kitchen offers stainless steel appliances, breakfast bar, dining nook and walk-in pantry, plus convenient lower-level storage beneath the kitchen. Additional highlights include four fireplaces, mature landscaping, a fountain, circular driveway, gated RV parking, five garage spaces, three carports and workshop space. Conveniently located near the Las Vegas Strip, Downtown, dining, shopping and entertainment.
Property Features
Property Type: Rental - Single Family
Cooling: Central Air, Electric,2 Units
Fireplaces: 4
Garage: 5 car attached
Heating: Central, Gas, Multiple Heating Units
Home Style: Two Story, Loft
Lot Size: 1.75 Acres
Roof Type: Tile
Stories: 2.0
Year Built: 1977
Amenities
Bedroom on Main Level
Ceiling Fan(s)
Primary Downstairs
Skylights
Window Treatments
Additional Living Quarters
Elevator
Balcony
Circular Driveway
Courtyard
Patio
Private Yard
Sprinkler/Irrigation
Water Feature
Feature Descriptions
Appliances: Built-In Gas Oven, Dryer, Dishwasher, Gas Cooktop, Refrigerator, Washer/Dryer, Washer/DryerAllInOne, Wine Refrigerator, Washer
Association Amenities: None
Days on Site: 1
Exterior: Frame, Stucco
Fencimg: Block, Chain Link, Electric, Full, Stucco Wall, Wrought Iron
Fireplace: Bedroom, Gas, Great Room, Living Room
Flooring: Carpet
Laundry: Gas Dryer Hookup, Main Level, Upper Level
Lot: 1 to 5 Acres, Drip Irrigation/Bubblers, Desert Landscaping, Sprinklers In Front, Landscaped, Synthetic Grass
Parcel#: 162-04-103-008
Parking: Attached, Detached, Garage, Guest, Private, RV Gated, RV Access/Parking, RV Paved, Workshop in Garage
Parking Notes: Attached, Detached, Garage, Guest, Private, RV Gated, RV
Patio/Porch: Balcony, Covered, Patio
Pets Allowed: Yes, Negotiable
Pool: Indoor
Security: yes
Security: Security System Owned
Special View Info: City, Mountain(s), Strip View
Swimming Pool: Yes
Utilities: Cable Available
Window: Blinds, Drapes, Plantation Shutters, Skylight(s)
Room Sizes
Great Room: 23 X 23
Family Room: 26 X 17
Dining Room: 12 X 17
Bedroom 5: 22 X 14
Bedroom 4: 20 X 24
Bedroom 3: 11 X 14
Bedroom 2: 11 X 15
Primary Bathroom: 11 X 15
Primary Bedroom: 22 X 22
Local Schools
High School: Clark Ed. W.
Middle School: Hyde Park
Elementary School: Wasden, Howard,Wasden, Howard
Listed By / Shown By
Listed By
Agency Name: New Meadows Realty
Agent Name: Thrangu Tulku
Agency Phone: 702-605-2948
Shown By
Agency Title: Wardley Real Estate
Agency Phone: 702-256-4900

1250 Shadow Lane | MLS# 2803627
This property located at 1250 Shadow Lane , Las Vegas, NV 89102 is currently listed for rent with an asking price of $15,000 / Monthly. Search Las Vegas real estate on www.wardleyre.com today.