
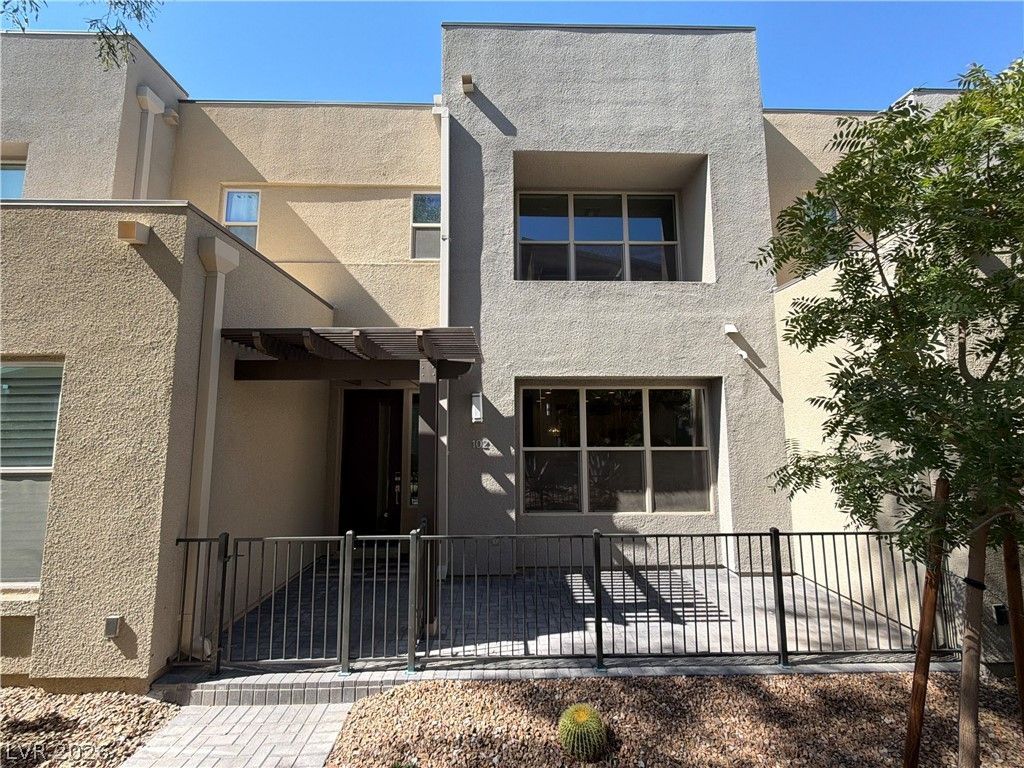
BEDS3
BATHS2 full 1 partial
SQUARE FEET1,639
MLS#2825497
STATUSActive
PROPERTY TYPEResidential - Townhouse
SUBDIVISIONCharleston 215 Aka Affinity Amd
Property Description
1250 Venue St Unit 102 is a two-story Las Vegas townhome with an open main level and bedrooms upstairs. The kitchen’s island provides preparation space and room for stools, complemented by white cabinetry and stainless steel appliances. Large windows brighten the adjoining living area, while the dining space sits alongside the stairway without interrupting the kitchen layout. The primary bedroom has a walk-in closet and an adjoining bathroom with dual sinks and a glass-enclosed shower. Additional bedrooms remain separate from the main living areas. A fenced front patio creates an outdoor seating space, and the attached two-car garage provides enclosed parking.
Property Features
Property Type: Residential - Townhouse
Cooling: Central Air, Electric
Garage: 2
Heating: Central, Gas
Home Style: Two Story
Lot Size: 0.11 Acres
Roof Type: Flat
Stories: 2.0
Taxes: $4,065
Year Built: 2022
Amenities
Bathroom on Main Level
Half Bath on Main Level
None
Feature Descriptions
Appliances: Electric Range, Microwave
Association Amenities: None
Fencimg: None
Flooring: Carpet, Tile
HOA Fee: 115/ Monthly
Laundry: Electric Dryer Hookup, Laundry Room
Lot: Desert Landscaping, Landscaped, Rocks, < 1/4 Acre
Parcel#: 164-02-515-017
Parking: Attached, Garage, Private
Parking Notes: Attached, Garage, Private
Sewer: Public Sewer
Utilities: Underground Utilities
Water: Public
Room Sizes
Bedroom 3: 10 X 10
Bedroom 2: 10 X 14
Primary Bedroom: 11 X 15
Living Room: 21 X 14
Kitchen: 11 X 14
Local Schools
High School: Palo Verde
Middle School: Rogich Sig
Elementary School: Goolsby, Judy & John,Goolsby, Judy & Joh
Listed By / Shown By
Listed By
Agency Name: Opendoor Brokerage LLC
Agency Contact: 480-351-6622
Agent Name: Rachel Griego
Shown By
Agency Title: Wardley Real Estate
Agency Phone: 702-256-4900

Estimate Your Payment
Estimated Payment
$ 2,427.13 per month $1,940.22 Principal & Interest $338.75 Property Tax $148.17 Homeowner's Insurance
1250 Venue Street , Unit 102 | MLS# 2825497
This townhouse located at 1250 Venue Street , Unit 102, Las Vegas, NV 89135 is currently listed for sale with an asking price of $508,000. This property was built in 2022 and has 3 bedrooms and 2 full and 1 partial baths with 1639 sq. ft. Venue Street , Unit 102 is located in the Charleston 215 Aka Affinity Amd subdivision. Search Charleston 215 Aka Affinity Amd real estate on www.wardleyre.com today.