
BEDS5
BATHS2 full 1 partial
SQUARE FEET3,487
MLS#2170955
STATUSActive
PROPERTY TYPEResidential - Single Family
SCHOOLCanyons
Property Description
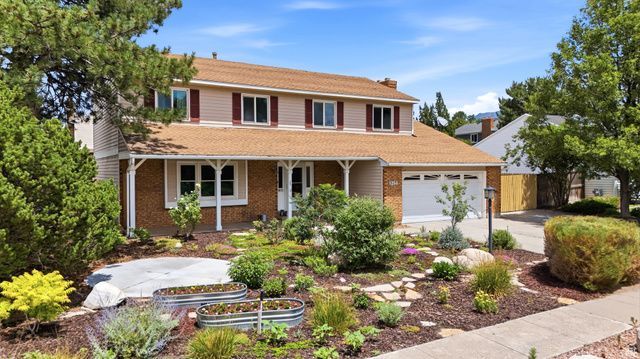
Wonderfully cared for, this two-story home sits on the Sandy/Draper border with mountain and valley views and a layout that simply feels good to live in. The remodeled kitchen serves as the heart of the home, flowing naturally into comfortable living spaces designed for everyday life as well as entertaining. Step outside to an inviting covered patio overlooking a serene, intentionally natural landscape where mature trees, seasonal blooms, and peaceful outdoor spaces create a backyard that's meant to be experienced rather than simply maintained. Conveniently located within walking distance of the local elementary and middle schools, and just minutes from parks, shopping, dining, and everyday conveniences, this home offers the perfect balance of comfort, beauty, and accessibility. If you've been looking for a home with character, thoughtful updates, and outdoor spaces that invite you to slow down and enjoy life, this one is well worth seeing in person.
Property Features
Property Type: Residential - Single Family
Basement: Full
Basement: Yes
Cooling: Central Air
Fenced: Yes
Fireplaces: 1
Garage: 2 car attached
Heating: Forced Air, Gas: Central
Home Style: Stories: 2
Lot Size: 0.18 Acres
Roof Type: Asphalt
Stories: 3.0
Taxes: $3,264
Year Built: 1981
Amenities
Bath: Primary
Closet: Walk-In
Gas Log
Great Room
Jetted Tub
Kitchen: Updated
Range/Oven: Built-In
Vaulted Ceilings
Granite Countertops
Bay Box Windows
Patio: Covered
Sliding Glass Doors
Triple Pane Windows
Feature Descriptions
Accessibility: Accessible Doors, Accessible Hallway(s), Accessible Electrical and Environmental Controls
Appliances: Dryer, Microwave, Refrigerator, Washer
Exterior: Aluminum, Brick
Fireplace: Insert
Flooring: Carpet, Tile
Laundry: Electric Dryer Hookup
Lot: Curb & Gutter, Fenced: Full, Road: Paved, Sidewalks, Sprinkler: Auto-Full, View: Mountain, Drip Irrigation: Auto-Full
Lot Dimensions: 0.0x0.0x0.0
Other Equipment: Fireplace Insert
Parcel#: 28-29-278-021
Parking: Covered, Rv Parking
Parking Notes: Covered, Rv Parking
Patio/Porch: Covered
Sewer: Sewer: Connected, Sewer: Public
Special View Info: Mountain(s)
Topography: Curb & Gutter, Fenced: Full, Road: Paved, Sidewalks, Sprinkler: Auto-Full, Terrain, Flat, View: Mountain, Drip Irrigation: Auto-Full
Utilities: Natural Gas Connected, Electricity Connected, Sewer Connected, Sewer: Public, Water Connected
Water: Culinary
Window: Blinds, Full
Local Schools
High School: Alta
Middle School: Indian Hills
Elementary School: Sprucewood
School District: Canyons
Listed By / Shown By
Listed By
Agency Name: Real Broker, LLC (Draper)
Shown By
Agency Title: Wardley Real Estate
Agency Phone: 702-256-4900

Estimate Your Payment
Estimated Payment
$ 3,828.01 per month $3,303.71 Principal & Interest $272.00 Property Tax $252.29 Homeowner's Insurance
1251 E Sage Ridge Rd | MLS# 2170955
This single family home located at 1251 E Sage Ridge Rd , Sandy, UT 84094 is currently listed for sale with an asking price of $865,000. This property was built in 1981 and has 5 bedrooms and 2 full and 1 partial baths with 3487 sq. ft. E Sage Ridge Rd is located within the Canyons school district. Search Sandy real estate on www.wardleyre.com today.