
BEDS4
BATHS4 full
SQUARE FEET2,369
MLS#2828301
STATUSActive
PROPERTY TYPEResidential - Single Family
SUBDIVISIONMonterey Spgs
Property Description
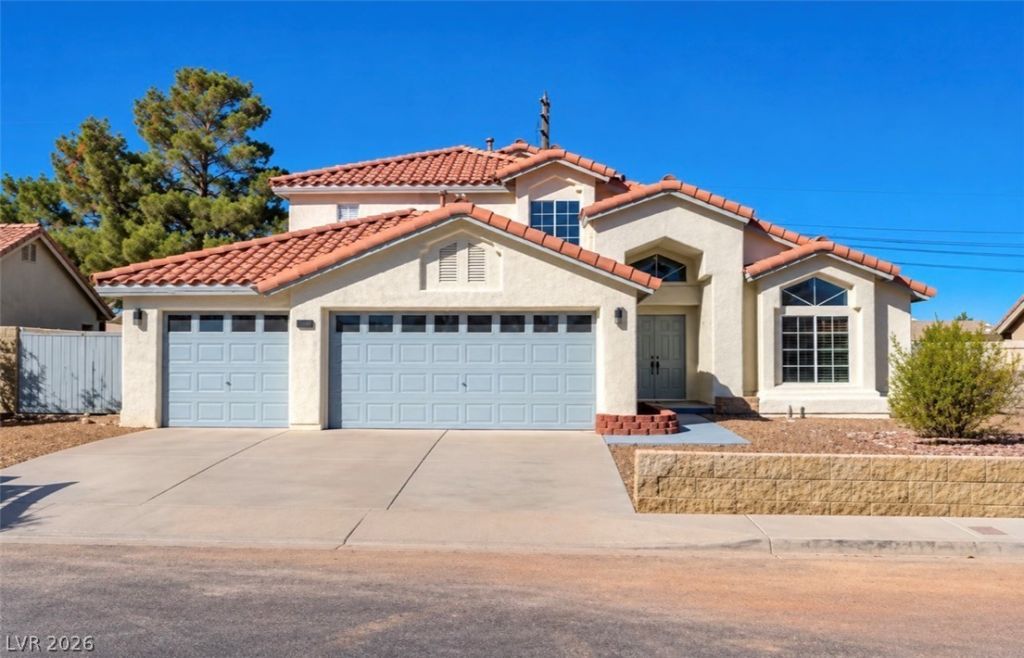
Welcome to this beautifully remodeled 4-bedroom, 3.5-bathroom home featuring soaring high ceilings, stunning updated flooring, and a brand-new kitchen designed for modern living! One of the bedrooms has been converted into a fully functional private casita with its own separate side entrance, small kitchen, and utility hookups—perfect for guests, extended family, or added flexibility. The upstairs layout includes a convenient Jack-and-Jill bathroom connecting two bedrooms, while the spacious primary suite offers a luxurious oversized bathroom with a separate soaking tub. Enjoy the unique charm of a sunken den and sunken living room, creating distinct spaces for relaxing and entertaining. Outside, the expansive backyard features a beautiful combination of real grass, artificial turf, and rock landscaping, offering a versatile outdoor retreat. Complete with a 3-car garage and thoughtful renovations throughout, this home offers space, style, and versatility to fit a variety of lifestyles!
Property Features
Property Type: Residential - Single Family
Cooling: Central Air, Electric,2 Units
Garage: 3
Heating: Electric, Gas, Multiple Heating Units
Home Style: Two Story
Lot Size: 0.20 Acres
Roof Type: Tile
Stories: 2.0
Taxes: $2,853
Year Built: 1989
Amenities
Bathroom on Main Level
Bedroom on Main Level
Ceiling Fan(s)
Handicap Accessible
Patio
Private Yard
Irrigation Sprinklers
Feature Descriptions
Appliances: Built-In Gas Oven, Double Oven, Dryer, ENERGY STAR Qualified Appliances, Disposal, Microwave, Refrigerator, Washer
Association Amenities: None
Days on Site: 3
Fencimg: Brick, Back Yard, Wrought Iron
Fireplace: Gas, Living Room
Flooring: Carpet, Concrete, Hardwood, Luxury Vinyl Plank, Tile
Laundry: Electric Dryer Hookup, Gas Dryer Hookup, Main Level, Laundry Room
Lot: Back Yard, Drip Irrigation/Bubblers, Desert Landscaping, Landscaped, Rocks, Synthetic Grass, < 1/4 Acre
Parcel#: 177-11-110-022
Parking: Attached, Garage, Private, RV Gated, RV Access/Parking, Shelves
Parking Notes: Attached, Garage, Private, RV Gated, RV Access/Parking
Patio/Porch: Covered, Patio
Sewer: Public Sewer
Utilities: Underground Utilities
Water: Public
Room Sizes
Family Room: 14 X 18
Kitchen: 11 X 13
Bedroom 4: 14 X 15
Bedroom 3: 12 X 13
Bedroom 2: 14 X 15
Family Room: 16 X 14
Living Room: 14 X 18
Primary Bedroom: 21 X 15
Local Schools
High School: Silverado
Middle School: Schofield Jack Lund
Elementary School: Hill, Charlotte,Hill, Charlotte
Listed By / Shown By
Listed By
Agency Name: Las Vegas Realty LLC
Agency Contact: (609) 816-5476
Agent Name: Joie A. Jones
Shown By
Agency Title: Wardley Real Estate
Agency Phone: 702-256-4900

Estimate Your Payment
Estimated Payment
$ 2,702.29 per month $2,289.68 Principal & Interest $237.75 Property Tax $174.85 Homeowner's Insurance
1252 Little Sidnee Drive | MLS# 2828301
This single family home located at 1252 Little Sidnee Drive , Las Vegas, NV 89123 is currently listed for sale with an asking price of $599,500. This property was built in 1989 and has 4 bedrooms and 4 full baths with 2369 sq. ft. Little Sidnee Drive is located in the Monterey Spgs subdivision. Search Monterey Spgs real estate on www.wardleyre.com today.