
BEDS3
BATHS2 full 1 partial
SQUARE FEET1,532
MLS#2161884
STATUSUnder Contract
PROPERTY TYPEResidential - Townhouse
SUBDIVISIONSUGAR CREEK
SCHOOLLogan
Property Description
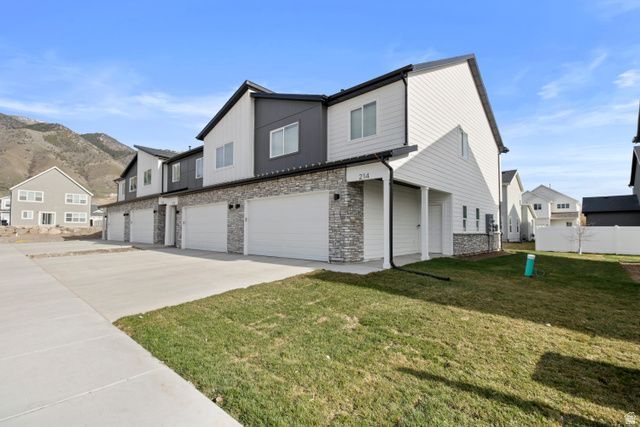
New Construction END UNIT Townhome | August Completion | Sugar Creek Community Welcome to the Benton floor plan, a beautifully designed END UNIT townhome in the desirable Sugar Creek community offering added privacy, natural light, and modern finishes. This new construction townhome features an open and spacious main level with a bright open-concept kitchen, dining, and living area, complete with a large kitchen island-perfect for everyday living and entertaining. Upstairs, you'll find a comfortable layout with a primary suite featuring a walk-in closet, walk-in shower, and private toilet room, along with two additional bedrooms, a full bathroom, and a convenient upstairs laundry room. A versatile loft space at the top of the stairs provides extra room for a home office, second living area, or flex space. Enjoy the benefits of low-maintenance townhome living, energy-efficient new construction, and a thoughtfully designed floor plan. Under Construction Estimated completion in August | Move-in ready soon Photos are of a previously completed home; finishes and details may vary
Property Features
Property Type: Residential - Townhouse
Basement: Slab
Cooling: Central Air
Heating: Electric, >= 95% efficiency
Home Style: Townhouse; Row-end
Lot Size: 0.03 Acres
Roof Type: Asphalt
Stories: 2.0
Taxes: $1
Year Built: 2026
Amenities
Bath: Primary
Closet: Walk-In
Disposal
Range/Oven: Free Stdng.
Smart Thermostat(s)
Double Pane Windows
Entry (Foyer)
Porch: Open
Sliding Glass Doors
Patio: Open
Feature Descriptions
Association Amenities: Playground, Snow Removal
Days on Site: 59
Exterior: Stone, Stucco, Cement Siding
Flooring: Carpet
HOA Fee: 179/ Monthly
Laundry: Electric Dryer Hookup
Lot: Sidewalks, View: Mountain
Lot Dimensions: 0.0x0.0x0.0
Parcel#: 02-353-0319
Patio/Porch: Porch: Open, Patio: Open
Sewer: Sewer: Connected
Special View Info: Mountain(s)
Topography: Sidewalks, Terrain, Flat, View: Mountain
Utilities: Natural Gas Connected, Electricity Connected, Sewer Connected, Water Connected
Water: Culinary
Window: Blinds
Local Schools
High School: Logan
Middle School: Mt Logan
Elementary School: Adams
School District: Logan
Listed By / Shown By
Listed By
Agency Name: Visionary Real Estate
Shown By
Agency Title: Wardley Real Estate
Agency Phone: 702-256-4900

Estimate Your Payment
Estimated Payment
$ 1,356.30 per month $1,259.99 Principal & Interest $0.08 Property Tax $96.22 Homeowner's Insurance
1262 W 500 S | MLS# 2161884
This townhouse located at 1262 W 500 S, Logan, UT 84321 is currently listed for sale with an asking price of $329,900. This property was built in 2026 and has 3 bedrooms and 2 full and 1 partial baths with 1532 sq. ft. W 500 S is located in the SUGAR CREEK subdivision within the Logan school district. Search SUGAR CREEK real estate on www.wardleyre.com today.