
BEDS3
BATHS2 full
SQUARE FEET1,278
MLS#2820599
STATUSActive
PROPERTY TYPEResidential - Single Family
SUBDIVISIONEmerald Valley #7-By Lewis Homes
Property Description
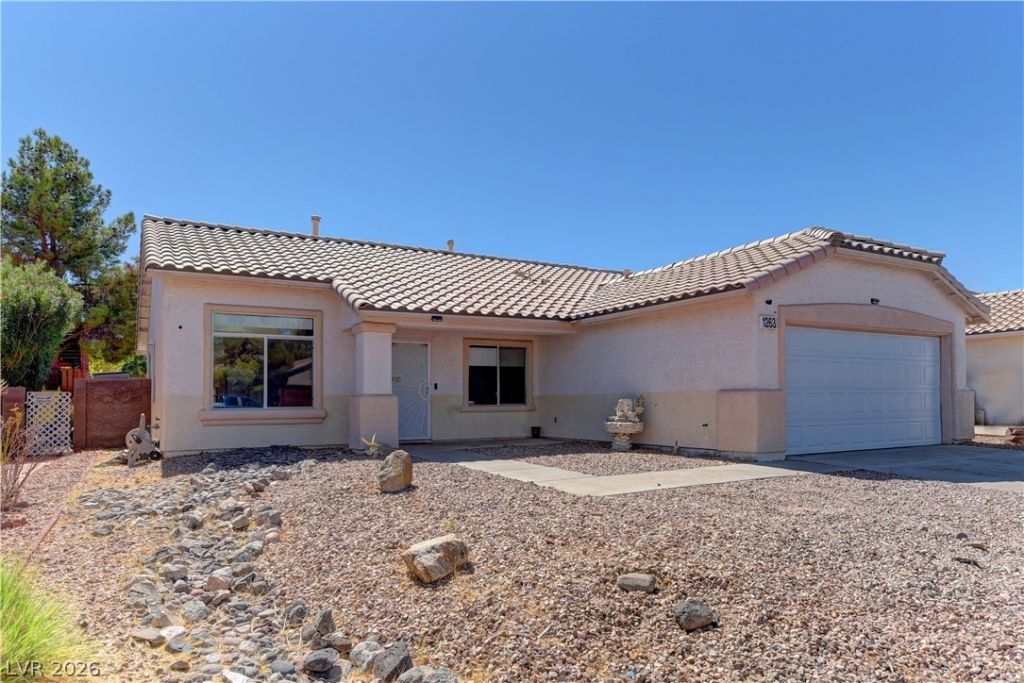
THE ONE-STORY HOME YOU’VE BEEN WAITING FOR! THIS HOME FEATURES LOW-MAINTENANCE DESERT LANDSCAPING. INSIDE, YOU’LL FIND CERAMIC TILE AND LAMINATE WOOD FLOORING, A CENTRAL TILED FIREPLACE IN THE LIVING ROOM, VAULTED CEILINGS, CEILING FANS, AND BLINDS. THE KITCHEN OFFERS WOOD CABINETRY, LAMINATE COUNTERTOPS, STAINLESS STEEL APPLIANCES. THE BATHROOM FEATURES A DOUBLE VANITY AND CLASSIC TUB-SHOWER COMBINATION. THE ENCLOSED PRIVATE BACKYARD OFFERS A CONCRETE PATIO, GRAVEL LANDSCAPING, SOLID BLOCK WALL, AND SHED. LOCATED IN HENDERSON, THE HOME OFFERS CONVENIENT ACCESS TO LOCAL SHOPPING, DINING, PARKS, AND MAJOR ROADWAYS. SCHEDULE A TOUR OF THIS HENDERSON HOME TODAY!
Property Features
Property Type: Residential - Single Family
Cooling: Central Air, Electric
Fireplaces: 1
Garage: 2
Heating: Central, Gas
Home Style: One Story
Lot Size: 0.14 Acres
Roof Type: Tile
Stories: 1.0
Taxes: $2,222
Year Built: 1997
Amenities
Bathroom on Main Level
Bedroom on Main Level
Ceiling Fan(s)
Handicap Access
Primary Downstairs
Window Treatments
Handicap Accessible
Feature Descriptions
Appliances: Dryer, Disposal, Gas Range, Microwave, Refrigerator, Washer
Days on Site: 3
Exterior: Drywall
Fencimg: Block, Back Yard
Fireplace: Gas, Glass Doors, Living Room, Multi-Sided
Flooring: Laminate, Tile
HOA Fee: 60/ Quarterly
Laundry: Gas Dryer Hookup, Laundry Closet, Laundry Room
Lot: Desert Landscaping, Landscaped, < 1/4 Acre
Parcel#: 178-10-216-047
Parking: Attached, Garage, Inside Entrance, Open, Private
Parking Notes: Attached, Garage, Inside Entrance, Open, Private
Sewer: Public Sewer
Utilities: Underground Utilities
Water: Public
Window: Blinds
Room Sizes
Living Room: 16 X 12
Dining Room: 12 X 12
Bedroom 3: 10 X 10
Bedroom 2: 10 X 10
Primary Bedroom: 15 X 12
Local Schools
High School: Green Valley
Middle School: Greenspun
Elementary School: Kesterson, Lorna,Kesterson, Lorna
Listed By / Shown By
Listed By
Agency Name: RE/MAX Legacy
Agency Contact: 702-205-6099
Agent Name: Kalib McGrath-Jones
Shown By
Agency Title: Wardley Real Estate
Agency Phone: 702-256-4900

Estimate Your Payment
Estimated Payment
$ 1,973.45 per month $1,661.41 Principal & Interest $185.17 Property Tax $126.88 Homeowner's Insurance
1263 Shimmering Glen Avenue | MLS# 2820599
This single family home located at 1263 Shimmering Glen Avenue, Henderson, NV 89014 is currently listed for sale with an asking price of $435,000. This property was built in 1997 and has 3 bedrooms and 2 full baths with 1278 sq. ft. Shimmering Glen Avenue is located in the Emerald Valley #7-By Lewis Homes subdivision. Search Emerald Valley #7-By Lewis Homes real estate on www.wardleyre.com today.