
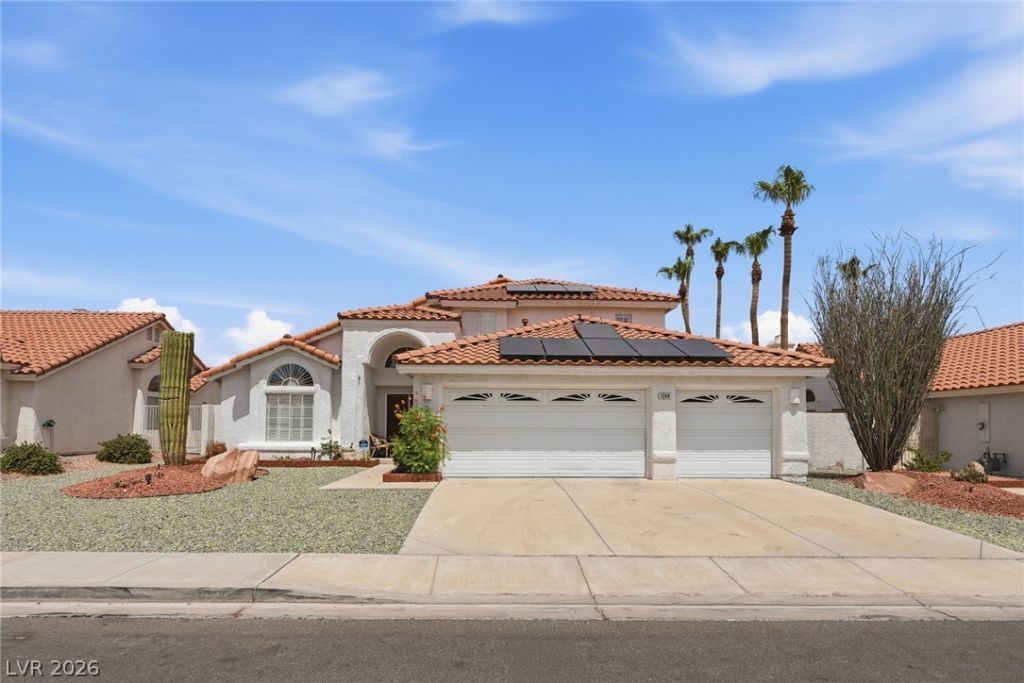
BEDS4
BATHS3 full
SQUARE FEET2,999
MLS#2799806
STATUSActive
PROPERTY TYPEResidential - Single Family
SUBDIVISIONMonterey Spgs
Property Description
Welcome ??om? to on? ?f th? n?????st no HOA communit??e?? in this area!! A must see & original owner home! Well maintained and easy to manage front yard with mature landscaping. This two story home features 4 bedrooms, 3 bathrooms (new toilets in all), & a 3 car garage. Vaulted ceilings in living room. White shutters and ceiling fans throughout home. Kitchen includes breakfast bar, double oven, tons of cabinet & counter space, new flooring and new fridge. Good sized bedroom downstairs as well as full dual entry bathroom. Spacious family room includes fireplace. Primary bedroom features vaulted ceilings and a walk in closet. Primary bathroom offers double sinks and a separate shower and jetted tub. Large bedrooms upstairs with pass through bathroom. Large backyard oasis includes pool (recently refinished and water emptied and replaced) & spa as well as covered patio and mature landscaping. 2 new A/C units purchased in 2024. Large 3 car garage with storage cabinets. Water softener included. NO HOA!!! Minutes away from Allegiant Stadium, T-Mobile Arena, UNLV & Sunset Park. Centrally located with easy access to the I-215, shopping, dining & airport.
Property Features
Property Type: Residential - Single Family
Cooling: Central Air, Electric, ENERGY STAR Qualified Equipme
Fireplaces: 1
Garage: 3 car attached
Heating: Central, Gas, High Efficiency, Multiple Heating Units
Home Style: Two Story
Lot Size: 0.18 Acres
Roof Type: Tile
Stories: 2.0
Taxes: $2,577
Year Built: 1990
Amenities
Bedroom on Main Level
Ceiling Fan(s)
Window Treatments
Barbecue
Porch
Patio
Private Yard
Awning(s)
Sprinkler/Irrigation
Feature Descriptions
Appliances: Built-In Electric Oven, Double Oven, Dryer, Gas Cooktop, Disposal, Microwave, Refrigerator, Washer
Association Amenities: None
Days on Site: 19
Exterior: Frame, Stucco, Drywall
Fencimg: Block, Back Yard
Fireplace: Family Room, Gas, Glass Doors
Flooring: Carpet, Luxury Vinyl Plank
Hot Tub: Yes
Laundry: Gas Dryer Hookup, Main Level, Laundry Room
Lot: Drip Irrigation/Bubblers, Desert Landscaping, Landscaped, Rocks, Synthetic Grass, Trees, < 1/4 Acre
Parcel#: 177-11-113-016
Parking: Attached, Garage, Garage Door Opener, Inside Entrance, Private
Parking Notes: Attached, Garage, Garage Door Opener, Inside Entrance
Patio/Porch: Covered, Patio, Porch
Pool: Gas Heat, Heated, In Ground, Private, Pool/Spa Combo
Sewer: Public Sewer
Spa: Yes
Spa: In Ground, Outdoor Hot Tub
Swimming Pool: Yes
Utilities: Cable Available, Underground Utilities
Water: Public
Window: Double Pane Windows, Plantation Shutters
Room Sizes
Kitchen: 13 X 11
Family Room: 17 X 14
Bedroom 2: 15 X 12
Primary Bedroom: 17 X 15
Local Schools
High School: Silverado
Middle School: Schofield Jack Lund
Elementary School: Wiener, Louis,Wiener, Louis
Listed By / Shown By

Listed By
Agency Name: Wardley Real Estate
Agent Name: Maria De Jesus Alfaro
Agency Phone: (702) 449-2771
Estimate Your Payment
Estimated Payment
$ 2,578.57 per month $2,196.11 Principal & Interest $214.75 Property Tax $167.71 Homeowner's Insurance
1264 Spanish Armada Road | MLS# 2799806
This single family home located at 1264 Spanish Armada Road, Las Vegas, NV 89123 is currently listed for sale by Wardley Real Estate, with an asking price of $575,000. This property was built in 1990 and has 4 bedrooms and 3 full baths with 2999 sq. ft. Spanish Armada Road is located in the Monterey Spgs subdivision. Search Monterey Spgs real estate on www.wardleyre.com today.