
BEDS6
BATHS6 full 3 partial
SQUARE FEET9,537
MLS#2172449
STATUSActive
PROPERTY TYPEResidential - Single Family
SUBDIVISIONELKRIDGE LUXURY ESTATES
SCHOOLAlpine
Property Description
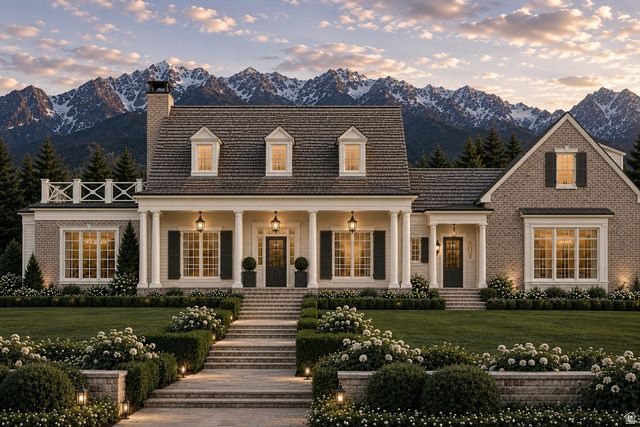
Step into the warmth and charm of this expertly crafted modern English cottage built by esteemed UV Parade of Homes Award Winning Builder, Grove Homes. Every ornate detail of this incredible home was perfected by award-winning designers Alex Adamson for the interior and Emily Brooks Wayment for landscaping. The interior will impress with custom millwork and cabinetry, expertly curated fixtures, and intentionally designed living spaces. The open entryway flows into an intentionally cozy living room with wall-to-wall French doors that lead to a brick-clad porch with outdoor fireplace. The main level also features a sun-drenched eat-in kitchen as well as a formal dining space and study. The kitchen is a home chef's haven with a Wolf range, Subzero refrigeration, dual Cove dishwashers, and walk-in pantry. The owner's wing on the main level features two closets that are large enough to be additional bedrooms, a steam shower and beautiful soaking tub. The second level will lead to three en-suites with walk-in closets, and a large playroom. The basement has 12ft ceilings throughout and serves as the ultimate fun zone: recreation area with bar, open style theatre room, workout room with built-in dry sauna, and a large playroom or golf similar room. Two additional oversized bedrooms with en-suite bathrooms finish out the space. The space above the garage serves as a large finished flex space for playroom, office or craft area. Full landscaping included in price. Estimated Completion October 2026.
Property Features
Property Type: Residential - Single Family
Basement: Yes
Basement: Full
Cooling: Central Air, Seer 16 or higher
Fenced: Yes
Fireplaces: 1
Garage: 3 car attached
Heating: Forced Air, Gas: Central, Radiant Floor
Home Style: Stories: 2
Lot Size: 0.78 Acres
Roof Type: Metal, Wood
Stories: 3.0
Year Built: 2026
Amenities
Alarm: Fire
Bath: Sep. Tub/Shower
Closet: Walk-In
Great Room
Range: Gas
Instantaneous Hot Water
Theater Room
Double Pane Windows
Patio: Open
Feature Descriptions
Appliances: Dryer, Microwave, Range Hood, Refrigerator, Washer, Water Softener Owned
Days on Site: 1
Exterior: Stone, Cement Siding
Flooring: Carpet, Hardwood, Marble
Laundry: Electric Dryer Hookup
Lot: Fenced: Part, Road: Paved, Sprinkler: Auto-Full, View: Mountain, Drip Irrigation: Auto-Full
Lot Dimensions: 0.0x0.0x0.0
Other Equipment: Humidifier
Parcel#: 38-729-0002
Patio/Porch: Patio: Open
Sewer: Sewer: Connected
Special View Info: Mountain(s)
Topography: Fenced: Part, Road: Paved, Sprinkler: Auto-Full, View: Mountain, Drip Irrigation: Auto-Full
Utilities: Natural Gas Connected, Electricity Connected, Sewer Connected, Water Connected
Water: Culinary, Irrigation: Pressure
Window: None
Local Schools
High School: Lone Peak
Middle School: Timberline
Elementary School: Alpine
School District: Alpine
Listed By / Shown By
Listed By
Agency Name: Presidio Real Estate
Agency Phone: 801-367-5973
Shown By
Agency Title: Wardley Real Estate
Agency Phone: 702-256-4900

Estimate Your Payment
Estimated Payment
$ 20,550.83 per month $19,092.79 Principal & Interest $0.00 Property Tax (data not provided by mls) $1,458.04 Homeowner's Insurance
1268 Elk Ridge Ln N | MLS# 2172449
This single family home located at 1268 Elk Ridge Ln N, Alpine, UT 84004 is currently listed for sale with an asking price of $4,999,000. This property was built in 2026 and has 6 bedrooms and 6 full and 3 partial baths with 9537 sq. ft. Elk Ridge Ln N is located in the ELKRIDGE LUXURY ESTATES subdivision within the Alpine school district. Search ELKRIDGE LUXURY ESTATES real estate on www.wardleyre.com today.