
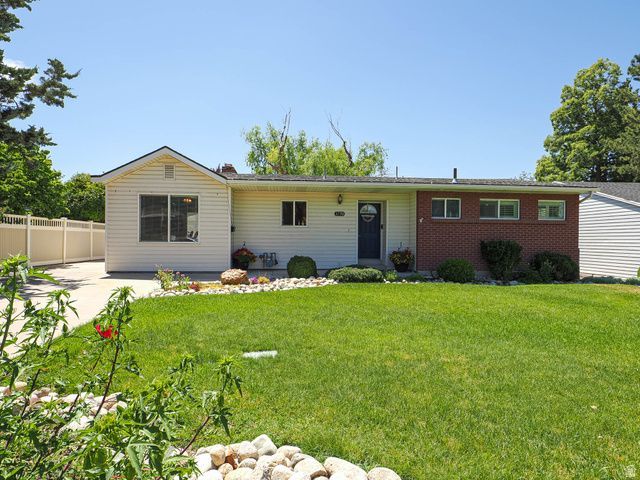
BEDS4
BATHS1 full
SQUARE FEET2,365
MLS#2173288
STATUSActive
PROPERTY TYPEResidential - Single Family
SUBDIVISIONCHERRY RIDGE
SCHOOLGranite
Property Description
Welcome to this charming Millcreek rambler in an unbeatable location! This inviting home offers 4 bedrooms, 2 bathrooms and a great floor plan that makes everyday living comfortable and functional. The fenced backyard provides plenty of space for pets, play or gardening and the covered patio is the perfect spot to relax or entertain year-round. You'll love the kitchen renovation completed in 2000 that transformed this area into a bright, open and inviting space with a large area for the kitchen table/seating. Large glass doors fill the kitchen with natural light and lead to the covered patio seamlessly extending your living space outdoors. A unattached two car garage was also added about 2000 also. The A/C, furnace and SS appliances are newer. New roof in 2015. The vinyl fence is about 3 yrs. old There are hardwood floors under the carpet on the main floor. This home offers the ideal combination of comfort, convenience and location. Come see all it has to offer!
Property Features
Property Type: Residential - Single Family
Basement: Yes
Basement: Full
Cooling: Central Air
Fenced: Yes
Fireplaces: 1
Garage: 2
Heating: Gas: Central
Home Style: Rambler/Ranch
Lot Size: 0.18 Acres
Stories: 2.0
Taxes: $3,012
Year Built: 1955
Amenities
Disposal
Floor Drains
Gas Log
Kitchen: Updated
Oven: Double
Double Pane Windows
Lighting
Patio: Covered
Skylights
Feature Descriptions
Accessibility: Grip-Accessible Features
Appliances: Ceiling Fan, Microwave, Refrigerator
Exterior: Brick
Flooring: Carpet, Hardwood, Laminate, Tile
Laundry: Electric Dryer Hookup
Lot: Fenced: Part, Road: Paved, Sprinkler: Auto-Full
Lot Dimensions: 0.0x0.0x0.0
Parcel#: 16-32-427-008
Patio/Porch: Covered
Sewer: Sewer: Connected
Topography: Fenced: Part, Road: Paved, Sprinkler: Auto-Full, Terrain, Flat
Utilities: Natural Gas Connected, Electricity Connected, Sewer Connected, Water Connected
Window: Blinds
Local Schools
High School: Olympus
Middle School: Evergreen
Elementary School: Lincoln
School District: Granite
Listed By / Shown By
Listed By
Agency Name: Imagine Real Estate, LLC
Agency Phone: 801-205-7000
Shown By
Agency Title: Wardley Real Estate
Agency Phone: 702-256-4900

Estimate Your Payment
Estimated Payment
$ 2,943.29 per month $2,501.27 Principal & Interest $251.00 Property Tax $191.01 Homeowner's Insurance
1270 E 3770 S | MLS# 2173288
This single family home located at 1270 E 3770 S, Millcreek, UT 84106 is currently listed for sale with an asking price of $654,900. This property was built in 1955 and has 4 bedrooms and 1 full baths with 2365 sq. ft. E 3770 S is located in the CHERRY RIDGE subdivision within the Granite school district. Search CHERRY RIDGE real estate on www.wardleyre.com today.