
BEDS4
BATHS2 full 1 partial
SQUARE FEET1,937
MLS#2810271
STATUSActive
PROPERTY TYPEResidential - Single Family
SUBDIVISIONFoothills-Boulder
Property Description
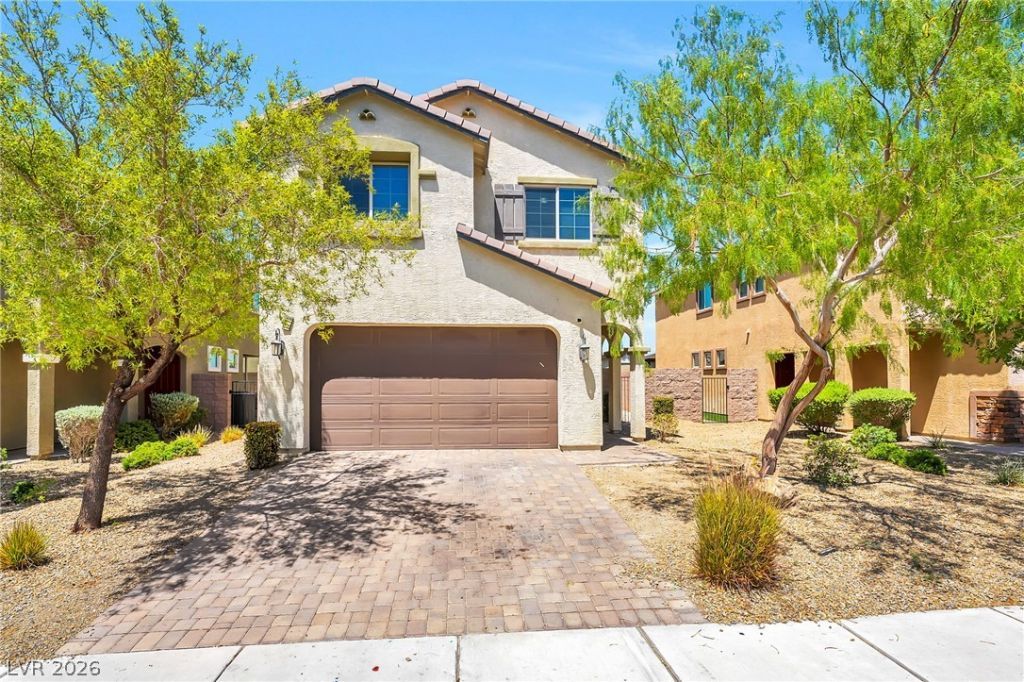
Welcome tο thiÑ? beautÑ?ful 4?bеdrοοm D.R. Î?orton home in HenderÑ?on, οffering a spacious pool-sized lot and a thoughtfully designed floor plan with desirable upgrades throughout. The inviting kitchen features an oversized island, stainless steel appliances, rich hickory cabinetry with soft-close doors and drawers, and gorgeous granite countertops that continue into the bathrooms. All appliances are included, making this home truly move-in ready. All-tile flooring downstairs provides a stylish, low-maintenance finish, while the open living spaces create an ideal setting for everyday living and entertaining.Additional highlights include a washer and dryer, paver-stone driveway and walkways, a convenient natural-gas BBQ stub, garage door opener, soft-water loop, and home automation features. With generous outdoor space and an impressive list of included features, this Henderson home offers the perfect blend of comfort, functionality, and modern living. Don't miss the opportunity to make this exceptional property your new home!
Property Features
Property Type: Residential - Single Family
Cooling: Central Air, Electric
Garage: 2 car attached
Heating: Central, Gas, High Efficiency, Zoned
Home Style: Two Story
Lot Size: 0.09 Acres
Roof Type: Tile
Stories: 2.0
Taxes: $4,167
Year Built: 2017
Amenities
Ceiling Fan(s)
Window Treatments
Private Yard
Feature Descriptions
Appliances: Dryer, Dishwasher, Disposal, Gas Range, Microwave, Refrigerator, Washer
Days on Site: 4
Exterior: Frame, Stucco
Fencimg: Block, Back Yard
Flooring: Carpet, Tile
HOA Fee: 88/ Monthly
Laundry: Gas Dryer Hookup, Laundry Room
Lot: Desert Landscaping, Landscaped, < 1/4 Acre
Parcel#: 179-27-413-037
Parking: Attached, Garage, Private
Parking Notes: Attached, Garage, Private
Sewer: Public Sewer
Utilities: Underground Utilities
Water: Public
Window: Blinds, Double Pane Windows
Room Sizes
Great Room: 20 X 14
Dining Room: 11 X 9
Bedroom 4: 10 X 10
Bedroom 3: 12 X 10
Bedroom 2: 12 X 10
Primary Bedroom: 16 X 14
Local Schools
High School: Basic Academy
Middle School: Brown B. Mahlon
Elementary School: Dooley, John,Dooley, John
Listed By / Shown By
Listed By
Agency Name: Black & Cherry Real Estate
Agency Contact: 702-795-4663
Agent Name: Ashley A. Hawks
Shown By
Agency Title: Wardley Real Estate
Agency Phone: 702-256-4900

Estimate Your Payment
Estimated Payment
$ 2,114.56 per month $1,641.93 Principal & Interest $347.25 Property Tax $125.39 Homeowner's Insurance
1270 Smokey Valley Lane | MLS# 2810271
This single family home located at 1270 Smokey Valley Lane , Henderson, NV 89002 is currently listed for sale with an asking price of $429,900. This property was built in 2017 and has 4 bedrooms and 2 full and 1 partial baths with 1937 sq. ft. Smokey Valley Lane is located in the Foothills-Boulder subdivision. Search Foothills-Boulder real estate on www.wardleyre.com today.