
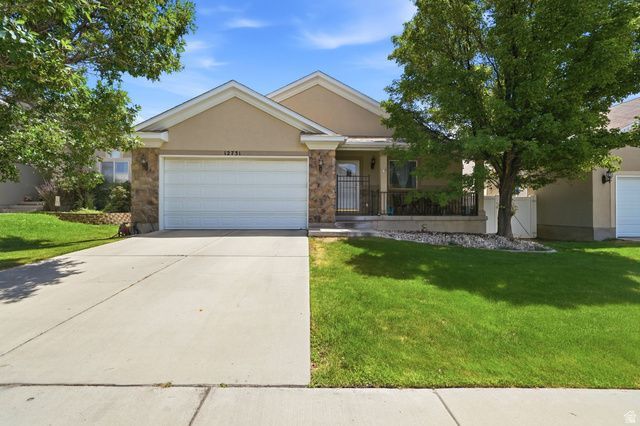
BEDS5
BATHS2 full
SQUARE FEET2,612
MLS#2170419
STATUSActive
PROPERTY TYPEResidential - Single Family
SUBDIVISIONWESTERN SPRINGS
SCHOOLJordan
Property Description
Welcome to this spacious and beautifully maintained home featuring a bright, open floor plan with soaring vaulted ceilings and abundant natural light. The inviting main living area flows seamlessly into the kitchen, creating an ideal space for everyday living and entertaining. Downstairs, you'll find a generous second family room along with a full second kitchen, offering incredible flexibility for multigenerational living, long-term guests, or additional entertaining space. The fully finished basement provides ample room to spread out, while updated finishes and modern touches throughout make this home truly move-in ready. Step outside to a beautifully landscaped, fully fenced backyard complete with a large covered pavilion, expansive patio, and lush lawn-perfect for summer barbecues, family gatherings, or simply relaxing outdoors. Conveniently located near schools, parks, shopping, dining, and commuter routes, this home offers the space, functionality, and outdoor living today's buyers are looking for. Don't miss this exceptional opportunity!
Property Features
Property Type: Residential - Single Family
Basement: Full
Basement: Yes
Cooling: Central Air
Fenced: Yes
Garage: 2 car attached
Heating: Forced Air, Gas: Central
Home Style: Rambler/Ranch
Lot Size: 0.11 Acres
Roof Type: Asphalt
Stories: 2.0
Taxes: $3,005
Year Built: 2002
Amenities
Bath: Primary
Den/Office
Disposal
French Doors
Range/Oven: Free Stdng.
Entry (Foyer)
Lighting
Sliding Glass Doors
Feature Descriptions
Days on Site: 1
Door Features: French Doors
Exterior: Stone, Stucco
Lot: Curb & Gutter, Fenced: Full, Road: Paved, Secluded, Sidewalks, View: Mountain
Lot Dimensions: 0.0x0.0x0.0
Parcel#: 26-36-228-009
Sewer: Sewer: Connected, Sewer: Public
Special View Info: Mountain(s)
Topography: Curb & Gutter, Fenced: Full, Road: Paved, Secluded Yard, Sidewalks, View: Mountain
Utilities: Natural Gas Connected, Electricity Connected, Sewer Connected, Sewer: Public, Water Connected
Water: Culinary
Local Schools
High School: Herriman
Middle School: Copper Mountain
Elementary School: Silver Crest
School District: Jordan
Listed By / Shown By
Listed By
Agency Name: RE/MAX Associates
Agency Phone: 801-566-4411
Shown By
Agency Title: Wardley Real Estate
Agency Phone: 702-256-4900

Estimate Your Payment
Estimated Payment
$ 3,025.33 per month $2,578.04 Principal & Interest $250.42 Property Tax $196.88 Homeowner's Insurance
12731 S Diamondback Dr | MLS# 2170419
This single family home located at 12731 S Diamondback Dr , Riverton, UT 84096 is currently listed for sale with an asking price of $675,000. This property was built in 2002 and has 5 bedrooms and 2 full baths with 2612 sq. ft. S Diamondback Dr is located in the WESTERN SPRINGS subdivision within the Jordan school district. Search WESTERN SPRINGS real estate on www.wardleyre.com today.