
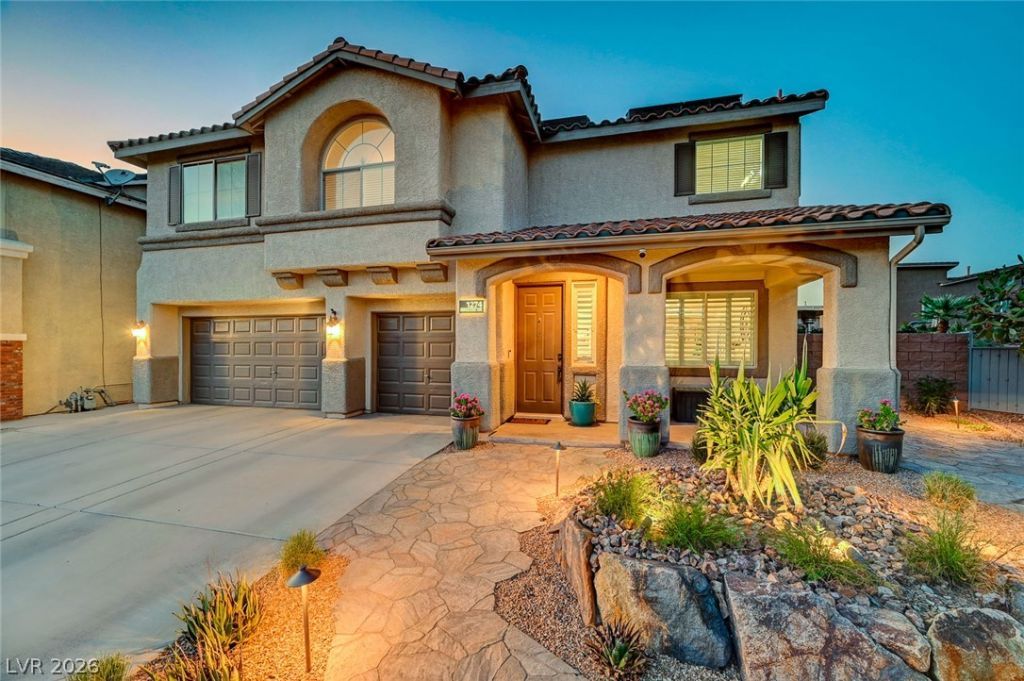
BEDS5
BATHS3 full
SQUARE FEET3,014
MLS#2811907
STATUSActive
PROPERTY TYPEResidential - Single Family
SUBDIVISIONStephanie Arroyo Grande Phase 1 By Lewis Homes
Property Description
Welcome hοme tο this Ñ?tunnÑ?ng 5?bеdrοοm, 3-bathroom residenÑ?e οffering spacious living, thoughtful upgrades, and an incredible backyard retreat! The upgraded kitchen is the heart of the home, featuring custom cabinetry, stainless steel appliances, and a convenient walk-in pantry, providing plenty of storage and functionality for everyday living and entertaining. The spacious primary suite is a true retreat, boasting a large bedroom, an oversized walk-in closet, and a private balcony?perfect for enjoying your morning coffee or winding down at the end of the day. A generous loft offers additional flexible living space, ideal for a game room, home office, media area, or second living space. Step outside to your own private oasis featuring a large pool and spa, custom fire pit, covered patio, and a beautiful pergola with an additional relaxing outdoor seating area. With plenty of room for entertaining, relaxing, and making memories, this backyard is truly the highlight of the home. With 5 bedrooms, ample living space, and exceptional indoor and outdoor amenities, this home is ready to impress! AC replaced in 2024, Water softener in 2025, and Water heater in 2024.
Property Features
Property Type: Residential - Single Family
Cooling: Central Air, Electric
Garage: 3 car attached
Heating: Central, Gas
Home Style: Two Story
Lot Size: 0.14 Acres
Roof Type: Tile
Stories: 2.0
Taxes: $3,737
Year Built: 2001
Amenities
BathroomonMainLevel
Bedroom on Main Level
Ceiling Fan(s)
ThreeQuarterBathonMainLevel
Window Treatments
Balcony
Patio
Private Yard
Sprinkler/Irrigation
Feature Descriptions
Appliances: Dryer, Dishwasher, Disposal, Gas Range, Microwave, Water Softener Owned, Wine Refrigerator, Washer
Exterior: Frame, Stucco
Fencimg: Block, Back Yard
Flooring: Carpet, Tile
HOA Fee: 15/ Monthly
Laundry: Gas Dryer Hookup, Main Level, Laundry Room
Lot: Drip Irrigation/Bubblers, Desert Landscaping, Landscaped, Rocks, Synthetic Grass, < 1/4 Acre
Parcel#: 178-22-311-046
Parking: Attached, Garage, Garage Door Opener, Inside Entrance, Open, Private
Parking Notes: Attached, Garage, Garage Door Opener, Inside Entrance
Patio/Porch: Balcony, Covered, Patio
Pool: In Ground, Private, Waterfall
Sewer: Public Sewer
Spa: Yes
Special View Info: City, Mountain(s), Strip View
Swimming Pool: Yes
Utilities: Underground Utilities
Water: Public
Window: Blinds, Plantation Shutters
Room Sizes
Bedroom 5: 11 X 10
Loft: 15 X 26
Living Room: 20 X 16
Family Room: 15 X 12
Kitchen: 18 X 16
Dining Room: 7 X 15
Bedroom 4: 12 X 15
Bedroom 3: 11 X 15
Bedroom 2: 15 X 12
Primary Bedroom: 21 X 16
Local Schools
High School: Foothill
Middle School: Miller Bob
Elementary School: Vanderburg, John C.,Vanderburg, John C.
Listed By / Shown By
Listed By
Agency Name: NextHome People First
Agency Contact: 702-703-5969
Agent Name: Ammon J. Hellewell
Shown By
Agency Title: Wardley Real Estate
Agency Phone: 702-256-4900

Estimate Your Payment
Estimated Payment
$ 3,600.21 per month $3,055.46 Principal & Interest $311.42 Property Tax $233.33 Homeowner's Insurance
1274 Peppercorn Avenue | MLS# 2811907
This single family home located at 1274 Peppercorn Avenue , Henderson, NV 89012 is currently listed for sale with an asking price of $799,999. This property was built in 2001 and has 5 bedrooms and 3 full baths with 3014 sq. ft. Peppercorn Avenue is located in the Stephanie Arroyo Grande Phase 1 By Lewis Homes subdivision. Search Stephanie Arroyo Grande Phase 1 By Lewis Homes real estate on www.wardleyre.com today.