
BEDS3
BATHS3 full
SQUARE FEET2,176
MLS#2801784
STATUSActive
PROPERTY TYPEResidential - Single Family
SUBDIVISIONPECHSTN
Property Description
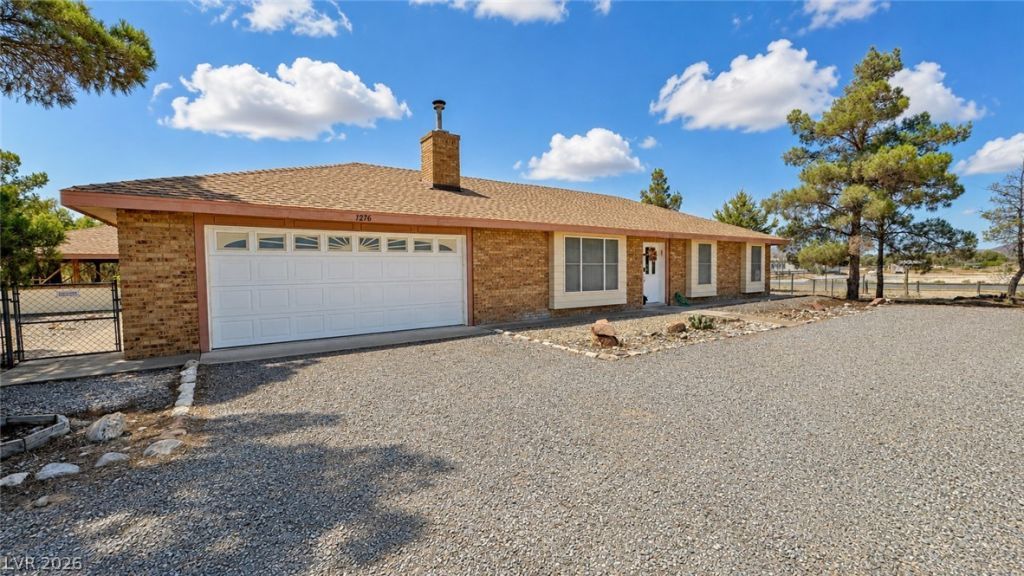
UNIQUE! UNIQUE!! UNIQUE! WITH MANY CUSTOM WOOD FEATURES AND BUILTINS CABINETS, 3 BEROOM 3 FULL BATH ON OVER AN ACRE CORNER CUL DE SAC LOT. FAMILY ROOM FEATURES WOOD BURNING STOVE, WITH BUILTINS AND VAULTED CEILING WITH CUSTOM WOOD TRIM BEAM SPACIOUS OPEN KITCHEN WITH LARGE BREAKFAST BAR AND CUSTOM CABINETS SOLID WOOD, DINING AREA FEATURES TABLE AND CHAIRS AND HUTCH THAT REMAINS WITH PROPERTY.PLUS HOME FEATURES EXRA FAMILY OR DEN, ROOM ALL THE BEDROOMS FEATURE CUSTOM WOOD BUILTINS CABINETS & DRAWERS..XTRA LARGE LAUNDRY ROOM WITH CABINETS,WASHER,DRYER FREEZER THAT ALL REMAINS WITH PROPERTY PLUS A LARGE STORAGE PANTRY..2 CAR GARAGE PLUS A CARPORT AND A LARGE WELL HOUSE FOR XTRA STORAGE,TREES.,THIS HOME IS A PROBATE SOLD AS IS THIS HOME IS A MUST TO SEE AND PRICED TO SELL!!!
Property Features
Property Type: Residential - Single Family
Cooling: Central Air, Electric,2 Units
Fireplaces: 1
Garage: 2 car attached
Heating: Central, Electric, Multiple Heating Units
Home Style: One Story
Lot Size: 0.00 Acres
Roof Type: Composition, Shingle, Tile
Stories: 1.0
Taxes: $1,290
Year Built: 1989
Amenities
Bedroom on Main Level
Ceiling Fan(s)
Primary Downstairs
Window Treatments
Circular Driveway
Private Yard
Feature Descriptions
Appliances: Dryer, Electric Cooktop, Microwave, Refrigerator, Washer
Association Amenities: None
Fencimg: Back Yard, Chain Link
Fireplace: Family Room, Wood Burning
Flooring: Carpet, Ceramic Tile, Linoleum, Vinyl
Laundry: Electric Dryer Hookup, Laundry Room
Lot: 1 to 5 Acres, Desert Landscaping, Landscaped, Rocks
Parcel#: 035-082-16
Parking: Attached, Detached Carport, Garage, Open, Private, RV Access/Parking
Parking Notes: Attached, Detached Carport, Garage, Open, Private, RV A
Sewer: Septic Tank
Utilities: Electricity Available, Septic Available
Water: Private, Well
Room Sizes
Kitchen: 10 X 13
Great Room: 24 X 22
Family Room: 20 X 14
Dining Room: 13 X 12
Bedroom 3: 11 X 9
Bedroom 2: 11 X 11
Primary Bedroom: 14 X 14
Local Schools
High School: Pahrump Valley
Middle School: Rosemary Clarke
Elementary School: Manse,Manse
Listed By / Shown By
Listed By
Agency Name: Nevada Realty
Agency Contact: 775-727-1818
Agent Name: Laura B. Aldrich
Shown By
Agency Title: Wardley Real Estate
Agency Phone: 702-256-4900

Estimate Your Payment
Estimated Payment
$ 1,710.79 per month $1,489.54 Principal & Interest $107.50 Property Tax $113.75 Homeowner's Insurance
1276 Ashley Ct | MLS# 2801784
This single family home located at 1276 Ashley Ct , Pahrump, NV 89060 is currently listed for sale with an asking price of $390,000. This property was built in 1989 and has 3 bedrooms and 3 full baths with 2176 sq. ft. Ashley Ct is located in the PECHSTN subdivision. Search PECHSTN real estate on www.wardleyre.com today.