
BEDS3
BATHS2 full 1 partial
SQUARE FEET1,575
MLS#2195990
STATUSActive
PROPERTY TYPEResidential - Townhouse
SUBDIVISIONELEVATION POINT
SCHOOLDavis
Property Description
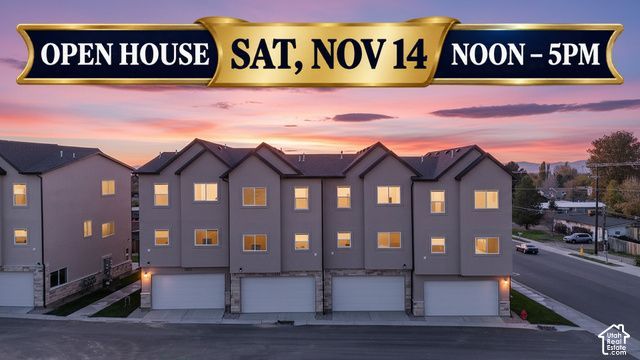
Style Meets Everyday Comfort! Quartz counters, Shaker-style cabinets, and a tile backsplash give the kitchen a polished look in this brand-new Elevation Point townhome. Abundant natural light adds to the inviting feel, complemented by easy-care, durable LVP flooring and comfortable carpet. With 1,575 square feet, 3 bedrooms, and 2.5 baths, there's room to settle in. The primary bedroom includes a walk-in closet, and the 3-car garage adds valuable storage and parking space. Enjoy a convenient location near shopping, HAFB, and an elementary school. Special 5.49% FHA interest rate financing available to qualified buyers with preferred lender. Schedule via Aligned Showings. MODEL HOME OPEN Fri Nov 13th 1-5pm!
Property Features
Property Type: Residential - Townhouse
Basement: None
Cooling: Central Air
Garage: 3
Heating: Forced Air
Home Style: Townhouse; Row-end
Lot Size: 0.01 Acres
Roof Type: Asphalt
Stories: 3.0
Taxes: $1
Year Built: 2026
Amenities
Bath: Primary
Closet: Walk-In
Disposal
Great Room
Range/Oven: Free Stdng.
Balcony
Double Pane Windows
Sliding Glass Doors
Feature Descriptions
Appliances: Microwave
Association Amenities: Pets Permitted
Days on Site: 1
Exterior: Stone, Stucco
Flooring: Carpet
HOA Fee: 140/ Monthly
Laundry: Electric Dryer Hookup
Lot: Road: Paved, Sidewalks, Sprinkler: Auto-Full
Lot Dimensions: 0.0x0.0x0.0
Parcel#: 14-629-0005
Parking: 2 Car Deep (Tandem), Built-In, Extra Length
Parking Notes: 2 Car Deep (Tandem), Built-In, Extra Length
Sewer: Sewer: Public
Topography: Road: Paved, Sidewalks, Sprinkler: Auto-Full
Utilities: Sewer: Public
Water: Culinary
Local Schools
High School: Northridge
Middle School: Sunset
Elementary School: Doxey
School District: Davis
Listed By / Shown By
Listed By
Agency Name: RE/MAX Associates
Shown By
Agency Title: Wardley Real Estate
Agency Phone: 702-256-4900

Estimate Your Payment
Estimated Payment
$ 1,706.14 per month $1,585.02 Principal & Interest $0.08 Property Tax $121.04 Homeowner's Insurance
1277 N 350 W | MLS# 2195990
This townhouse located at 1277 N 350 W, Clearfield, UT 84015 is currently listed for sale with an asking price of $415,000. This property was built in 2026 and has 3 bedrooms and 2 full and 1 partial baths with 1575 sq. ft. N 350 W is located in the ELEVATION POINT subdivision within the Davis school district. Search ELEVATION POINT real estate on www.wardleyre.com today.