
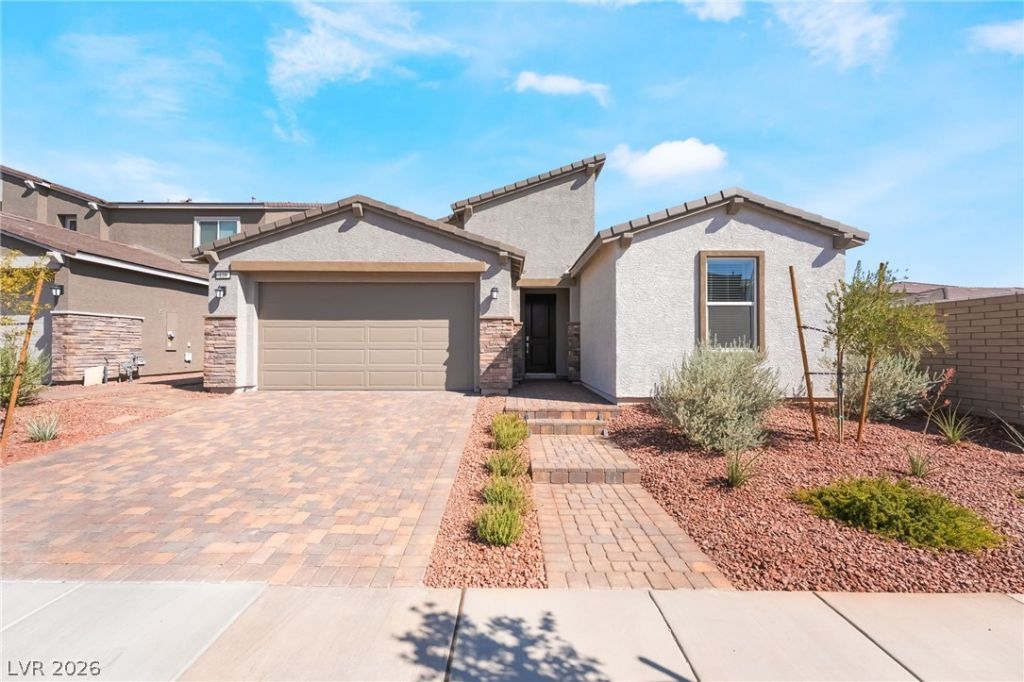
BEDS3
BATHS2 full 1 partial
SQUARE FEET2,125
MLS#2803966
STATUSActive
PROPERTY TYPEResidential - Single Family
SUBDIVISIONCadence Neighborhood 6 Village O
Property Description
This home sits on a huge lot ? hard to find one this size in Cadence ? giving you plenty of room to design and build the backyard of your dreams. Inside, you'll find upgraded espresso cabinets, upgraded Calacatta Elysio quartz kitchen countertops, and a mix of ceramic tile and carpet throughout. Stainless-steel kitchen appliances are included, along with the washer, dryer, and blinds ? move-in ready from day one.Additional features include ceiling fan pre-wires in every bedroom and the living room, plus a covered patio for enjoying Nevada's outdoor living year-round.Don't miss your chance to own a home with this much space and upside in one of Henderson's most sought-after communities ? priced to sell and won't last long!
Property Features
Property Type: Residential - Single Family
Cooling: Central Air, Electric, High Efficiency
Garage: 2 car attached
Heating: Central, Gas, High Efficiency
Home Style: One Story
Lot Size: 0.18 Acres
Roof Type: Tile
Stories: 1.0
Taxes: $1,659
Year Built: 2025
Amenities
Bedroom on Main Level
Primary Downstairs
None
Patio
Sprinkler/Irrigation
Feature Descriptions
Appliances: Dryer, Disposal, Gas Range, Microwave, Refrigerator, Water Softener Owned, Washer
Association Amenities: Basketball Court, Dog Park, Park
Fencimg: Block, Back Yard
Flooring: Carpet, Tile
HOA Fee: 225/ Quarterly
Laundry: Gas Dryer Hookup, Main Level, Laundry Room
Lot: Drip Irrigation/Bubblers, Desert Landscaping, Landscaped, < 1/4 Acre
Parcel#: 179-07-117-019
Parking: Attached, Garage, Private
Parking Notes: Attached, Garage, Private
Patio/Porch: Patio
Sewer: Public Sewer
Utilities: Cable Available, Underground Utilities
Water: Public
Window: Double Pane Windows, Insulated Windows, Low-Emissivity Windows
Room Sizes
Living Room: 12 X 13
Dining Room: 11 X 13
Bedroom 3: 13 X 11
Bedroom 2: 13 X 11
Primary Bedroom: 16 X 16
Local Schools
High School: Basic Academy
Middle School: Brown B. Mahlon
Elementary School: Sewell, C.T.,Sewell, C.T.
Listed By / Shown By
Listed By
Agency Name: Simply Vegas
Agency Contact: (305) 608-3543
Agent Name: Joseph Andron
Shown By
Agency Title: Wardley Real Estate
Agency Phone: 702-256-4900

Estimate Your Payment
Estimated Payment
$ 2,600.73 per month $2,287.77 Principal & Interest $138.25 Property Tax $174.71 Homeowner's Insurance
128 Lewis Village Lane | MLS# 2803966
This single family home located at 128 Lewis Village Lane , Henderson, NV 89011 is currently listed for sale with an asking price of $599,000. This property was built in 2025 and has 3 bedrooms and 2 full and 1 partial baths with 2125 sq. ft. Lewis Village Lane is located in the Cadence Neighborhood 6 Village O subdivision. Search Cadence Neighborhood 6 Village O real estate on www.wardleyre.com today.