
BEDS4
BATHS1 full
SQUARE FEET2,295
MLS#2175953
STATUSActive
PROPERTY TYPEResidential - Townhouse
SUBDIVISIONPHEASANTBROOK PUD PA
SCHOOLDavis
Property Description
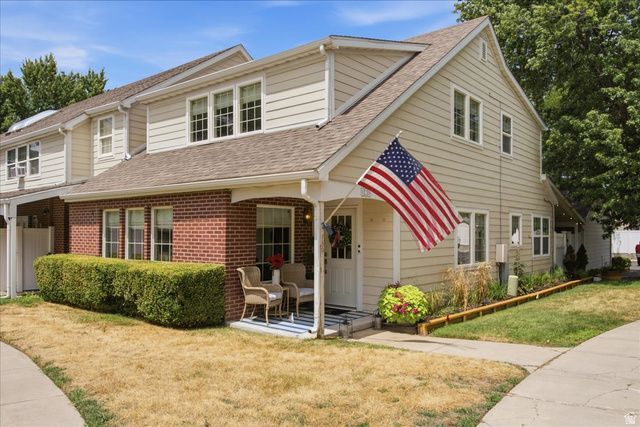
Located in the quiet and centrally located Pheasantbrook community, this beautifully remodeled townhome offers nearly 4 bedrooms and 3 bathrooms. The renovation highlights a refined French Victorian design, with stylish finishes, custom lighting, and warm, elegant details throughout. Enjoy true single-level living with 2 bedrooms, 2 bathrooms, and laundry on the main floor. Upstairs, you'll find extra space for guests or hobbies. The home also includes a 2-car garage with attic storage, and sits in a peaceful development with mature trees and open green space-all within minutes of Centerville's best amenities. Brand New wall closet in the master bedroom. Largest unit and best location in the community. Full covered 300 square foot patio.
Property Features
Property Type: Residential - Townhouse
Basement: Slab
Cooling: Central Air
Garage: 2 car attached
Heating: Forced Air
Home Style: Townhouse; Row-end
Lot Size: 0.01 Acres
Roof Type: Asphalt
Stories: 2.0
Taxes: $2,300
Year Built: 1976
Amenities
Alarm: Fire
Bar: Dry
Bath: Primary
Disposal
French Doors
Kitchen: Updated
Oven: Gas
Range: Gas
Vaulted Ceilings
Smart Thermostat(s)
Double Pane Windows
Patio: Covered
Feature Descriptions
Accessibility: Ground Level, Accessible Entrance, Single Level Living
Association Amenities: Clubhouse, Insurance, Maintenance, Pets Permitted, Playground, Pool, Sewer Paid, Snow Removal, Trash, Water
Community Features: Clubhouse
Door Features: French Doors
Exterior: Asphalt, Brick, Cement Siding
Flooring: Carpet, Tile
HOA Fee: 365/ Monthly
Laundry: Electric Dryer Hookup
Lot: Corner Lot, Sidewalks, Sprinkler: Auto-Full
Lot Dimensions: 0.0x0.0x0.0
Parcel#: 02-038-0061
Patio/Porch: Covered
Pool: Heated, In Ground
Sewer: Sewer: Connected, Sewer: Public
Swimming Pool: Yes
Topography: Corner Lot, Sidewalks, Sprinkler: Auto-Full
Utilities: Natural Gas Connected, Electricity Connected, Sewer Connected, Sewer: Public, Water Connected
Water: Culinary, Irrigation
Window: Blinds, Drapes
Local Schools
High School: Viewmont
Middle School: Centerville
Elementary School: Stewart
School District: Davis
Listed By / Shown By
Listed By
Agency Name: Equity Real Estate (Select)
Shown By
Agency Title: Wardley Real Estate
Agency Phone: 702-256-4900

Estimate Your Payment
Estimated Payment
$ 2,616.74 per month $2,253.02 Principal & Interest $191.67 Property Tax $172.05 Homeowner's Insurance
128 W Pheasantbrook Cir N | MLS# 2175953
This townhouse located at 128 W Pheasantbrook Cir N, Centerville, UT 84014 is currently listed for sale with an asking price of $589,900. This property was built in 1976 and has 4 bedrooms and 1 full baths with 2295 sq. ft. W Pheasantbrook Cir N is located in the PHEASANTBROOK PUD PA subdivision within the Davis school district. Search PHEASANTBROOK PUD PA real estate on www.wardleyre.com today.