
BEDS3
BATHS2 full 1 partial
SQUARE FEET1,610
MLS#2801408
STATUSActive
PROPERTY TYPEResidential - Townhouse
SUBDIVISIONStephanie Court Amd
Property Description
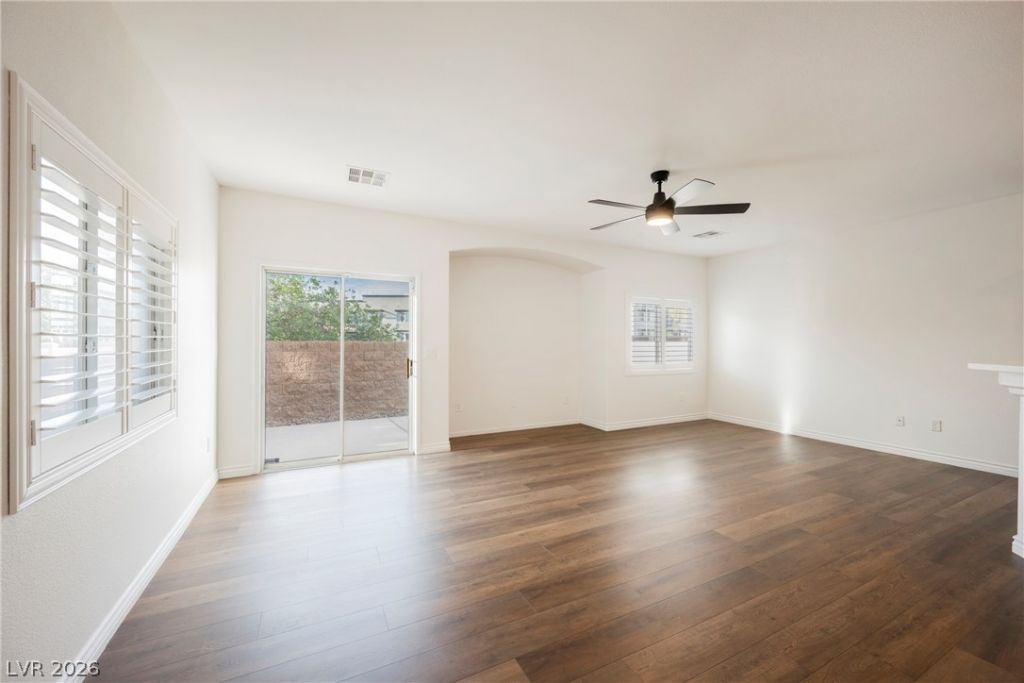
Welcome to your dream home in Stephanie Court, Henderson, NV! This townhouse boasts a spacious open floor plan with modern finishes. The sleek kitchen, equipped with stainless steel appliances and a stylish backsplash, flows effortlessly into the living and dining areas, perfect for entertaining. Enjoy natural light pouring through large windows and the comfort of beautiful wood flooring throughout. Retreat to the expansive master suite with dual sinks and a large closet. Additional bedrooms offer serene spaces for rest or work. Step outside to a private patio space, ideal for outdoor relaxation. Benefit from an attached two-car garage and community amenities, including a refreshing pool and picnic area. Located just minutes from shopping, dining, and parks, this residence offers convenience and lifestyle at its best. Don't miss the opportunity to make this charming home yours!
Property Features
Property Type: Residential - Townhouse
Cooling: Central Air, Electric
Garage: 2 car attached
Heating: Central, Gas
Home Style: Two Story
Lot Size: 0.02 Acres
Roof Type: Tile
Stories: 2.0
Taxes: $1,730
Year Built: 2003
Amenities
Ceiling Fan(s)
Window Treatments
Patio
Feature Descriptions
Appliances: Dishwasher, Disposal, Gas Range, Microwave, Refrigerator
Exterior: Drywall
Fencimg: Block, Back Yard
Flooring: Laminate, Tile
HOA Fee: 200/ Monthly
Laundry: Gas Dryer Hookup, Laundry Room
Lot: < 1/4 Acre
Parcel#: 178-15-312-039
Parking: Attached, Garage, Garage Door Opener, Inside Entrance, Private
Parking Notes: Attached, Garage, Garage Door Opener, Inside Entrance
Patio/Porch: Patio
Sewer: Public Sewer
Utilities: Underground Utilities
Water: Public
Window: Blinds, Double Pane Windows
Room Sizes
Living Room: 22 X 14
Bedroom 3: 10 X 11
Bedroom 2: 11 X 12
Primary Bedroom: 14 X 13
Local Schools
High School: Green Valley
Middle School: Greenspun
Elementary School: Kesterson, Lorna,Kesterson, Lorna
Listed By / Shown By
Listed By
Agency Name: ERA Brokers Consolidated
Agency Contact: 702-940-4500
Agent Name: JoAnn Binette
Shown By
Agency Title: Wardley Real Estate
Agency Phone: 702-256-4900

Estimate Your Payment
Estimated Payment
$ 1,685.38 per month $1,431.86 Principal & Interest $144.17 Property Tax $109.35 Homeowner's Insurance
1282 Capital Gains Drive , Unit 3 | MLS# 2801408
This townhouse located at 1282 Capital Gains Drive , Unit 3, Henderson, NV 89074 is currently listed for sale with an asking price of $374,900. This property was built in 2003 and has 3 bedrooms and 2 full and 1 partial baths with 1610 sq. ft. Capital Gains Drive , Unit 3 is located in the Stephanie Court Amd subdivision. Search Stephanie Court Amd real estate on www.wardleyre.com today.