
BEDS3
BATHS2 full 1 partial
SQUARE FEET4,700
MLS#2134504
STATUSActive
PROPERTY TYPEResidential - Single Family
SUBDIVISIONMANTI CRYSTAL SPRINGS PLAT A SUBDIVISION
SCHOOLSouth Sanpete
Property Description
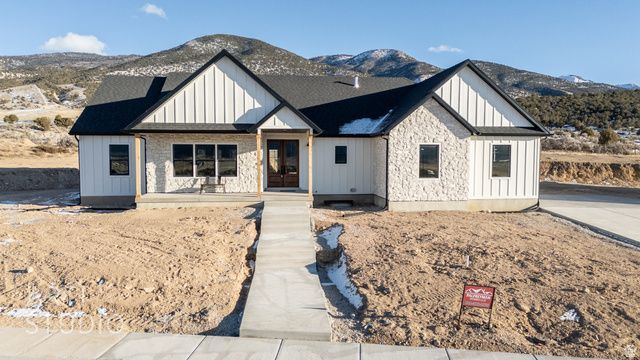
If you've been waiting for something truly special, this is your chance to move right in to our Manti Crystal Springs Model home. Double doors, vaulted ceilings, and a moody mixed use space paired with a seamless layout help create an eclectic feel. The kitchen blends style and function with little touches like the pot filler or the oversized pantry next to the hidden appliance garage that really take form and function to the next level. The Primary Suite is your own private retreat continuing the vaulted ceilings leading into the spa inspired bathroom with separate vanities, walk in shower, a chandelier over the soaking tub leading to the large walk-in closet. The unfinished basement already has a roughed in kitchen and bathroom for an income generating separate apartment with its own entrance or additional living space. A water share is included as well as front yard landscaping and is scheduled to be completed this spring. Seller financing available for qualified buyers, NO HOA, Animal friendly.
Property Features
Property Type: Residential - Single Family
Basement: Yes
Basement: Entrance, Full
Cooling: Central Air, Heat Pump
Fireplaces: 1
Garage: 2 car attached
Heating: Forced Air, Heat Pump
Home Style: Rambler/Ranch
Lot Size: 0.45 Acres
Roof Type: Asphalt, Pitched
Stories: 2.0
Taxes: $600
Year Built: 2025
Amenities
Accessory Apt
Alarm: Fire
Basement Apartment
Bath: Primary
Bath: Sep. Tub/Shower
Closet: Walk-In
Den/Office
Disposal
Great Room
Kitchen: Updated
Mother-in-Law Apt.
Range: Gas
Range/Oven: Free Stdng.
Vaulted Ceilings
Smart Thermostat(s)
Basement Entrance
Double Pane Windows
Horse Property
Patio: Covered
Porch: Open
Sliding Glass Doors
Patio: Open
Feature Descriptions
Accessibility: Accessible Doors, Accessible Hallway(s), Single Level Living
Appliances: Portable Dishwasher, Range Hood, Refrigerator, Water Softener Owned
Days on Site: 82
Exterior: Asphalt, Stone, Cement Siding
Fireplace: Insert
Flooring: Tile
Lot: Additional Land Available, Curb & Gutter, Road: Paved, Sidewalks, Sprinkler: Auto-Part, Terrain: Grad Slope, View: Mountain, View: Valley
Lot Dimensions: 0.0x0.0x0.0
Other Equipment: Fireplace Insert
Parcel#: 0000064354
Patio/Porch: Covered, Porch: Open, Patio: Open
Sewer: Sewer: Connected, Sewer: Public
Special View Info: Mountain(s), Valley
Topography: Additional Land Available, Curb & Gutter, Road: Paved, Sidewalks, Sprinkler: Auto-Part, Terrain, Flat, Terrain: Grad Slope, View: Mountain, View: Valley
Utilities: Natural Gas Connected, Electricity Connected, Sewer Connected, Sewer: Public, Water Connected
Water: Culinary, Irrigation: Pressure, Secondary
Window: None
Local Schools
High School: Manti
Middle School: Ephraim
Elementary School: Manti
School District: South Sanpete
Listed By / Shown By
Listed By
Agency Name: ERA Brokers Consolidated (Salt Lake)
Shown By
Agency Title: Wardley Real Estate
Agency Phone: 702-256-4900

Estimate Your Payment
Estimated Payment
$ 3,133.24 per month $2,864.49 Principal & Interest $50.00 Property Tax $218.75 Homeowner's Insurance
1283 S 500 W | MLS# 2134504
This single family home located at 1283 S 500 W, Manti, UT 84642 is currently listed for sale with an asking price of $750,000. This property was built in 2025 and has 3 bedrooms and 2 full and 1 partial baths with 4700 sq. ft. S 500 W is located in the MANTI CRYSTAL SPRINGS PLAT A SUBDIVISION subdivision within the South Sanpete school district. Search MANTI CRYSTAL SPRINGS PLAT A SUBDIVISION real estate on www.wardleyre.com today.