
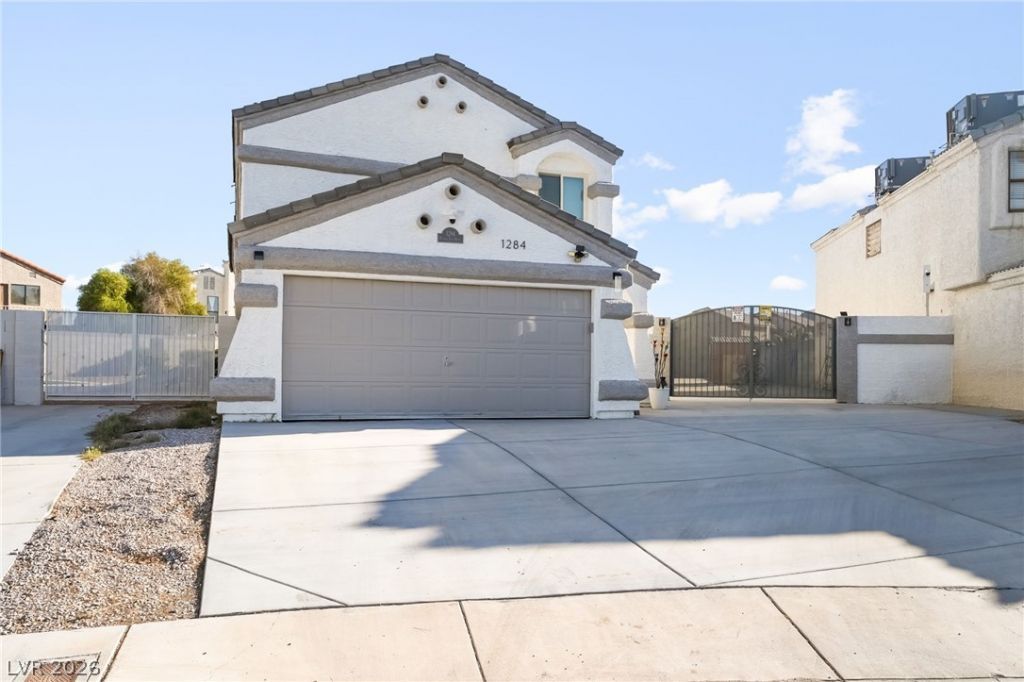
BEDS4
BATHS2 full 1 partial
SQUARE FEET2,167
MLS#2819766
STATUSActive
PROPERTY TYPEResidential - Single Family
SUBDIVISIONSheaker Heights
Property Description
Offering a stylish blend of modern updates and exceptional outdoor living, this spacious home is designed for both everyday comfort and entertaining. The kitchen features white shaker cabinetry, granite countertops, stainless steel appliances, and plenty of storage and counter space. Recessed lighting, contemporary ceiling fans, and a white brick fireplace create a fresh, updated feel throughout the main living areas. Step outside to an expansive backyard designed for entertaining, featuring a sparkling pool with attached spa, large concrete patio, low-maintenance artificial turf, mature landscaping, a basketball area, and a storage shed. The spacious yard provides plenty of room for gatherings, outdoor dining, recreation, and relaxing by the pool, with beautiful mountain views in the distance. Generously sized bedrooms, neutral finishes, and abundant natural light complete this move-in-ready home, offering a great combination of updated interiors and exceptional outdoor space.
Property Features
Property Type: Residential - Single Family
Cooling: Central Air, Electric
Fenced: Yes
Fireplaces: 1
Garage: 2
Heating: Central, Gas
Home Style: Two Story
Lot Size: 0.23 Acres
Roof Type: Tile
Stories: 2.0
Taxes: $1,202
Year Built: 1987
Amenities
Bathroom on Main Level
Ceiling Fan(s)
Window Treatments
Private Yard
Feature Descriptions
Appliances: Dishwasher, Gas Range, Microwave
Association Amenities: None
Fencimg: Block, Back Yard
Fireplace: Family Room, Gas
Flooring: Carpet, Tile
Laundry: Gas Dryer Hookup, Laundry Room
Lot: 1/4 to 1 Acre Lot, Desert Landscaping, Landscaped, Synthetic Grass
Parcel#: 140-28-621-011
Parking: Garage, Inside Entrance, Private, RV Gated, RV Access/Parking, RV Paved
Parking Notes: Garage, Inside Entrance, Private, RV Gated, RV Access/
Pool: Fenced, In Ground, Private
Sewer: Public Sewer
Swimming Pool: Yes
Utilities: Underground Utilities
Water: Public
Window: Blinds, Double Pane Windows
Room Sizes
Living Room: 20 X 20
Kitchen: 15 X 20
Bedroom 4: 10 X 11
Bedroom 3: 10 X 12
Bedroom 2: 10 X 12
Primary Bedroom: 12 X 12
Local Schools
High School: Eldorado
Middle School: Keller
Elementary School: Stanford,Stanford
Listed By / Shown By
Listed By
Agency Name: Realty of America LLC
Agent Name: Bryan Leon-Perez
Shown By
Agency Title: Wardley Real Estate
Agency Phone: 702-256-4900

Estimate Your Payment
Estimated Payment
$ 2,196.77 per month $1,947.85 Principal & Interest $100.17 Property Tax $148.75 Homeowner's Insurance
1284 Prairie View Drive | MLS# 2819766
This single family home located at 1284 Prairie View Drive , Las Vegas, NV 89110 is currently listed for sale with an asking price of $510,000. This property was built in 1987 and has 4 bedrooms and 2 full and 1 partial baths with 2167 sq. ft. Prairie View Drive is located in the Sheaker Heights subdivision. Search Sheaker Heights real estate on www.wardleyre.com today.