
BEDS5
BATHS3 full 1 partial
SQUARE FEET3,825
MLS#2197685
STATUSActive
PROPERTY TYPEResidential - Single Family
SCHOOLDavis
Property Description
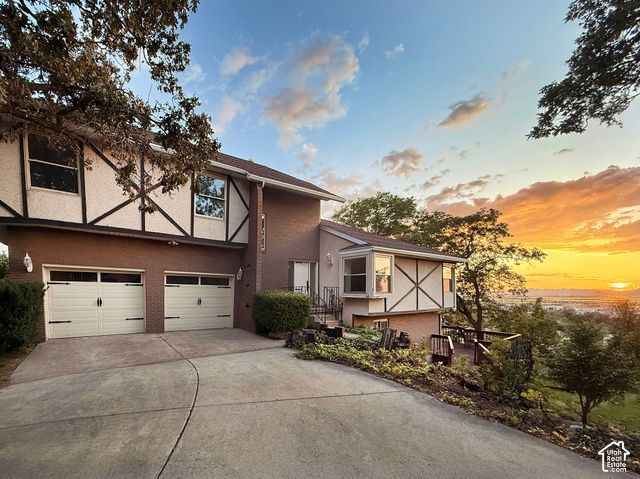
Welcome to this beautiful home on the East Centerville bench, with mature trees and views of Antelope Island and the Wasatch Mountains. With nearby trails and outdoor recreation, there's plenty to enjoy beyond your own backyard. Inside, you'll find room to gather, relax, and feel at home. The updated kitchen features white cabinetry, quartz countertops, and an open dining area. The spacious primary suite offers a walk in closet with space to customize your storage, along with a large soaking tub. Laundry upstairs and downstairs adds everyday convenience. The walkout basement adds 3 bedrooms and 2 gathering areas, including a cozy family room with a wood-burning fireplace. Outside, two levels of decking give you room to enjoy the views, spend time with loved ones, or simply relax overlooking the terraced, tree filled yard. An attached two car garage provides convenient parking and storage. Square footage figures are provided as a courtesy estimate only and were obtained from previous listing. Buyer is advised to obtain an independent measurement.
Property Features
Property Type: Residential - Single Family
Basement: Yes
Basement: Daylight, Walk-Out Access
Cooling: Central Air, Evaporative Cooling
Fenced: Yes
Fireplaces: 1
Garage: 2 car attached
Heating: Forced Air, Gas: Central
Home Style: Tri/Multi-Level
Lot Size: 0.27 Acres
Roof Type: Asphalt
Stories: 3.0
Taxes: $3,438
Year Built: 1973
Amenities
Bath: Primary
Bath: Sep. Tub/Shower
Closet: Walk-In
Den/Office
Disposal
Kitchen: Updated
Range: Gas
Balcony
Basement Entrance
Bay Box Windows
Double Pane Windows
Entry (Foyer)
Lighting
Feature Descriptions
Accessibility: Accessible Doors, Accessible Hallway(s), Accessible Electrical and Environmental Controls
Appliances: Ceiling Fan, Water Softener Owned
Exterior: Asphalt, Brick, Stucco
Flooring: Carpet
Laundry: Electric Dryer Hookup
Lot: Curb & Gutter, Fenced: Part, Road: Paved, Sidewalks, Sprinkler: Auto-Full, Terrain: Grad Slope, View: Lake, View: Mountain, View: Valley, View: Water
Lot Dimensions: 0.0x0.0x0.0
Parcel#: 02-010-0005
Parking: Attached
Parking Notes: Attached
Sewer: Sewer: Connected, Sewer: Public
Special View Info: Lake, Mountain(s), Valley
Topography: Curb & Gutter, Fenced: Part, Road: Paved, Sidewalks, Sprinkler: Auto-Full, Terrain: Grad Slope, View: Lake, View: Mountain, View: Valley, View: Water
Utilities: Natural Gas Connected, Electricity Connected, Sewer Connected, Sewer: Public, Water Connected
Water: Culinary, Irrigation, Secondary
Window: Plantation Shutters
Local Schools
High School: Viewmont
Middle School: Centerville
Elementary School: Stewart
School District: Davis
Listed By / Shown By
Listed By
Agency Name: Real Estate Essentials
Shown By
Agency Title: Wardley Real Estate
Agency Phone: 702-256-4900

Estimate Your Payment
Estimated Payment
$ 3,698.62 per month $3,170.04 Principal & Interest $286.50 Property Tax $242.08 Homeowner's Insurance
1285 N Nola Dr | MLS# 2197685
This single family home located at 1285 N Nola Dr , Centerville, UT 84014 is currently listed for sale with an asking price of $830,000. This property was built in 1973 and has 5 bedrooms and 3 full and 1 partial baths with 3825 sq. ft. N Nola Dr is located within the Davis school district. Search Centerville real estate on www.wardleyre.com today.