
BEDS3
BATHS3 full 1 partial
SQUARE FEET2,332
MLS#2195406
STATUSActive
PROPERTY TYPEResidential - Townhouse
SCHOOLAlpine
Property Description
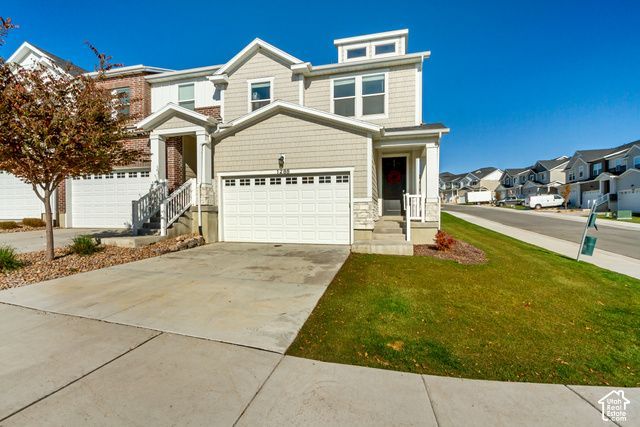
Welcome to this beautifully upgraded end-unit townhome in the desirable Ridgehorn community at Mount Saratoga! Situated on a corner lot with additional green space, this home offers a light, bright, and modern feel with thoughtful upgrades throughout. The owners spared no expense in selecting beautiful finishes, including quartz countertops and upgraded cabinetry throughout. The kitchen features a tile backsplash, upgraded KitchenAid appliances, and a gas range. The bathrooms feature beautiful tile flooring, upgraded tub and shower surrounds, while the spacious primary suite features a gorgeous, oversized tiled shower. Additional upgrades include a water softener and an outdoor gas line ready for your BBQ grill. The fully finished basement provides additional living space, allowing you to enjoy every square foot of this home. With its modern finishes, natural light, desirable corner location, and extensive upgrades, this home truly stands out! BONUS: All furniture is negotiable, offering the opportunity for a beautifully furnished, move-in-ready home. Square footage figures are provided as a courtesy estimate only. Buyer is advised to obtain an independent measurement.
Property Features
Property Type: Residential - Townhouse
Basement: Yes
Basement: Full
Cooling: Central Air
Fireplaces: 1
Garage: 2 car attached
Heating: Gas: Central, >= 95% efficiency
Home Style: Stories: 2
Lot Size: 0.03 Acres
Stories: 3.0
Taxes: $1,945
Year Built: 2022
Amenities
Bath: Primary
Closet: Walk-In
Disposal
Great Room
Range: Gas
Double Pane Windows
Feature Descriptions
Appliances: Microwave, Water Softener Owned
Community Features: Clubhouse
Days on Site: 9
Exclusions: Dryer, Refrigerator, Washer
Flooring: Carpet, Tile
HOA Fee: 137/ Monthly
Lot: Corner Lot, Curb & Gutter, Sprinkler: Auto-Full
Lot Dimensions: 0.0x0.0x0.0
Parcel#: 51-723-0103
Parking: Attached
Parking Notes: Attached
Sewer: Sewer: Connected, Sewer: Public
Topography: Corner Lot, Curb & Gutter, Sprinkler: Auto-Full
Utilities: Natural Gas Connected, Electricity Connected, Sewer Connected, Sewer: Public, Water Connected
Local Schools
High School: Westlake
Middle School: Vista Heights Middle School
Elementary School: Thunder Ridge
School District: Alpine
Listed By / Shown By
Listed By
Agency Name: Equity Real Estate (Advantage)
Shown By
Agency Title: Wardley Real Estate
Agency Phone: 702-256-4900

Estimate Your Payment
Estimated Payment
$ 2,127.14 per month $1,825.64 Principal & Interest $162.08 Property Tax $139.42 Homeowner's Insurance
1288 W Caine Dr N | MLS# 2195406
This townhouse located at 1288 W Caine Dr N, Saratoga Springs, UT 84045 is currently listed for sale with an asking price of $478,000. This property was built in 2022 and has 3 bedrooms and 3 full and 1 partial baths with 2332 sq. ft. W Caine Dr N is located within the Alpine school district. Search Saratoga Springs real estate on www.wardleyre.com today.