
BEDS6
BATHS5 full 1 partial
SQUARE FEET7,354
MLS#2792827
STATUSActive Under Contract
PROPERTY TYPEResidential - Single Family
SUBDIVISIONSeven Hills-Parcel J
Property Description
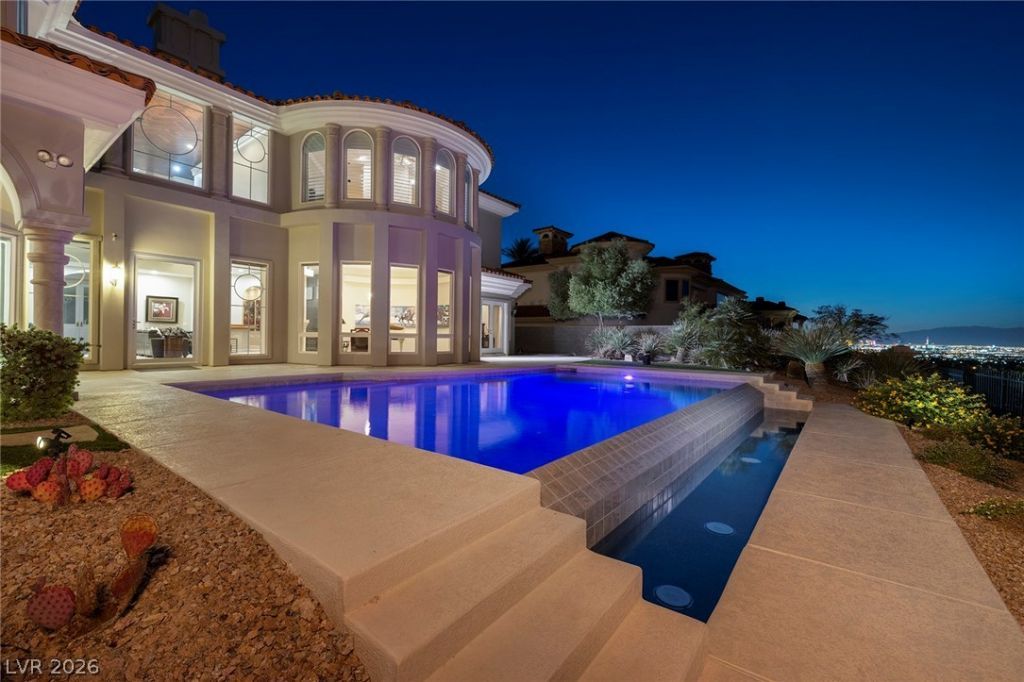
Don't miss this rare opportunity to live in the exclusive guard gated community of Rapallo in Seven Hills, with amazing city views golf course frontage on the semi private course of Serket (formerly Rio Seco). With only 37 custom, this truly is a rare find. Have toys? This home has 3 oversized garages that can hold 6 cars, the tandem garage is 46' deep x 13'. Most of the 4256 sf main floor has been redone as well as the primary bath, you can show off your personality and flair with the other rooms. The main floor consists of a mini primary bedroom w/ bathroom, office, full bath + half bath, 2 formal living rooms plus large wet bar complete with refrigerator and wine fridge. With 30' ceilings at the foyer and 24' ceilings in the back of the home, this home is both formal but yet casual for a great family life. Real wood ceilings at both interior and exterior no expense was spared for this home. A ton of money was spent in electrical work to give you custom lighting throughout - We could go on and on but will let the photos tell the story
Property Features
Property Type: Residential - Single Family
Cooling: Central Air, Electric,2 Units
Fireplaces: 4
Garage: 6
Heating: Central, Gas, Multiple Heating Units
Home Style: Two Story
Lot Size: 0.42 Acres
Roof Type: Tile
Stories: 2.0
Taxes: $13,389
Year Built: 1999
Amenities
Bedroom on Main Level
Ceiling Fan(s)
Window Treatments
Central Vacuum
Barbecue
Circular Driveway
Patio
Sprinkler/Irrigation
Feature Descriptions
Appliances: Built-In Electric Oven, Double Oven, Dryer, Dishwasher, Disposal, Microwave, Refrigerator, Water Heater, Washer
Association Amenities: Gated, Guard
Days on Site: 27
Exterior: Frame, Stucco
Fencimg: Back Yard, Wrought Iron
Fireplace: Family Room, Gas, Living Room, Primary Bedroom, Multi-Sided
Flooring: Carpet
HOA Fee: 66/ Monthly
Laundry: Cabinets, Gas Dryer Hookup, Main Level, Laundry Room, Sink
Lot: 1/4 to 1 Acre Lot, Drip Irrigation/Bubblers, Desert Landscaping, Landscaped, No Rear Neighbors, On Golf Course, Synthetic Grass
Parcel#: 191-01-511-013
Parking: Air Conditioned Garage, Garage, Garage Door Opener, Private, Shelves, Tandem
Parking Notes: Air Conditioned Garage, Garage, Garage Door Opener, P
Patio/Porch: Covered, Patio
Pool: Heated, Negative Edge
Sewer: Public Sewer
Special View Info: City, Golf Course, Mountain(s)
Swimming Pool: Yes
Utilities: Cable Available
Water: Public
Window: Blinds, Double Pane Windows
Room Sizes
Den: 11 X 11
Primary Bedroom: 22 X 18
Bedroom 5: 17 X 11
Bedroom 5: 17 X 11
Bedroom 4: 15 X 14
Bedroom 3: 15 X 11
Bedroom 2: 19 X 13
Living Room: 16 X 15
Family Room: 28 X 23
Local Schools
High School: Coronado High
Middle School: Webb, Del E.
Elementary School: Wolff, Elise L.,Wolff, Elise L.
Listed By / Shown By
Listed By
Agency Name: Real Estate By Design
Agency Contact: (702) 265-5604
Agent Name: Jackie Akester
Shown By
Agency Title: Wardley Real Estate
Agency Phone: 702-256-4900

Estimate Your Payment
Estimated Payment
$ 14,677.90 per month $12,599.94 Principal & Interest $1,115.75 Property Tax $962.21 Homeowner's Insurance
1289 Imperia Drive | MLS# 2792827
This single family home located at 1289 Imperia Drive, Henderson, NV 89052 is currently listed for sale with an asking price of $3,299,000. This property was built in 1999 and has 6 bedrooms and 5 full and 1 partial baths with 7354 sq. ft. Imperia Drive is located in the Seven Hills-Parcel J subdivision. Search Seven Hills-Parcel J real estate on www.wardleyre.com today.