
BEDS5
BATHS3 full 1 partial
SQUARE FEET3,816
MLS#2138674
STATUSActive
PROPERTY TYPEResidential - Single Family
SUBDIVISIONRIVERTON COVE
SCHOOLJordan
Property Description
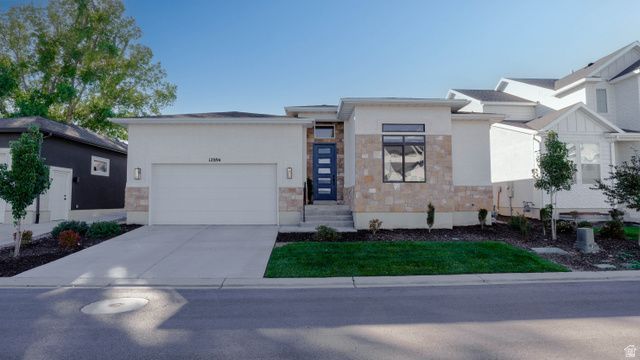
Great floor plan. Exceptional Wide-Open Floor Plan with Brand-New Basement Suite Coming Soon!** This home offers true **main-level living** in the exclusive, gated Riverton Cove community. The **10'+ floor plan** is designed for effortless entertaining, featuring wide hallways, an expansive open layout, a grand gourmet kitchen with an enormous pantry, and a spectacular great room with tall ceilings (main level 10'12', basement 9'). The living space flows seamlessly to a private backyard and patio through a large slider, perfect for indoor-outdoor living. Main-level highlights include a welcoming entrance, a versatile bedroom/office with attached full bathroom, a massive laundry room, and a luxurious grand master suite. Higher-end finishes shine throughout, from extra lighting and large windows to premium details. Important Update: The brand-new basement is currently under construction and will be fully completed by closing. It will feature a fantastic 3-bedroom, 1-bath secondary suite with its own kitchen, plus a second washer/dryer hookup. It includes a separate entrance, making it ideal for rental income to help offset your mortgage or for multigenerational living/in-law quarters. This walk-out basement will add incredible versatility and value! Built with true quality-**2x6 framing** for a solid, quieter home with reduced wind and exterior noise, superior construction behind the walls, and thoughtful upgrades like extra-high ceilings and abundant natural light. Riverton Cove is an incredible location: tucked away in a quiet neighborhood yet minutes from shopping, freeway access, restaurants, and Redwood Road. Enjoy fiber internet and gated, mostly maintenance-free living. Buyer to verify all information and MLS data, including but not limited to schools, square footage, acreage, HOA details, etc. Information is not guaranteed. Square footage figures are courtesy estimates from building plans; buyer advised to obtain independent measurements. This home delivers beauty, functionality, and quality-don't miss out!
Property Features
Property Type: Residential - Single Family
Basement: Yes
Basement: Daylight, Full, Walk-Out Access
Cooling: Central Air
Fireplaces: 1
Garage: 2 car attached
Heating: Forced Air, Gas: Central
Home Style: Rambler/Ranch
Lot Size: 0.12 Acres
Roof Type: Asphalt
Stories: 2.0
Taxes: $3,600
Year Built: 2023
Amenities
Bath: Primary
Bath: Sep. Tub/Shower
Closet: Walk-In
Oven: Wall
Range: Countertop
Double Pane Windows
Entry (Foyer)
Patio: Covered
Secured Parking
Feature Descriptions
Association Amenities: Gated, Maintenance, Pets Permitted, Sewer Paid, Snow Removal, Trash, Water
Days on Site: 71
Exterior: Stone, Stucco
Flooring: Carpet, Laminate, Tile
HOA Fee: 300/ Monthly
Lot: Curb & Gutter, Road: Paved, Sprinkler: Auto-Full
Lot Dimensions: 0.0x0.0x0.0
Parcel#: 27-34-176-064
Parking: Secured
Parking Notes: Secured
Patio/Porch: Covered
Sewer: Sewer: Connected
Topography: Curb & Gutter, Road: Paved, Sprinkler: Auto-Full
Utilities: Natural Gas Connected, Electricity Connected, Sewer Connected, Water Connected
Water: Culinary
Window: None
Local Schools
High School: Riverton
Middle School: Hidden Valley
Elementary School: Riverton
School District: Jordan
Listed By / Shown By
Listed By
Agency Name: RE/MAX Associates
Agency Phone: 435-215-2900
Shown By
Agency Title: Wardley Real Estate
Agency Phone: 702-256-4900

Estimate Your Payment
Estimated Payment
$ 3,629.90 per month $3,093.65 Principal & Interest $300.00 Property Tax $236.25 Homeowner's Insurance
12894 S Berlynn Dr , Unit 17 | MLS# 2138674
This single family home located at 12894 S Berlynn Dr , Unit 17, Riverton, UT 84065 is currently listed for sale with an asking price of $810,000. This property was built in 2023 and has 5 bedrooms and 3 full and 1 partial baths with 3816 sq. ft. S Berlynn Dr , Unit 17 is located in the RIVERTON COVE subdivision within the Jordan school district. Search RIVERTON COVE real estate on www.wardleyre.com today.