
BEDS3
BATHS2 full 1 partial
SQUARE FEET2,517
MLS#2802285
STATUSActive
PROPERTY TYPEResidential - Single Family
SUBDIVISIONParcel C-5 C-6 At Rainbow Canyon
Property Description
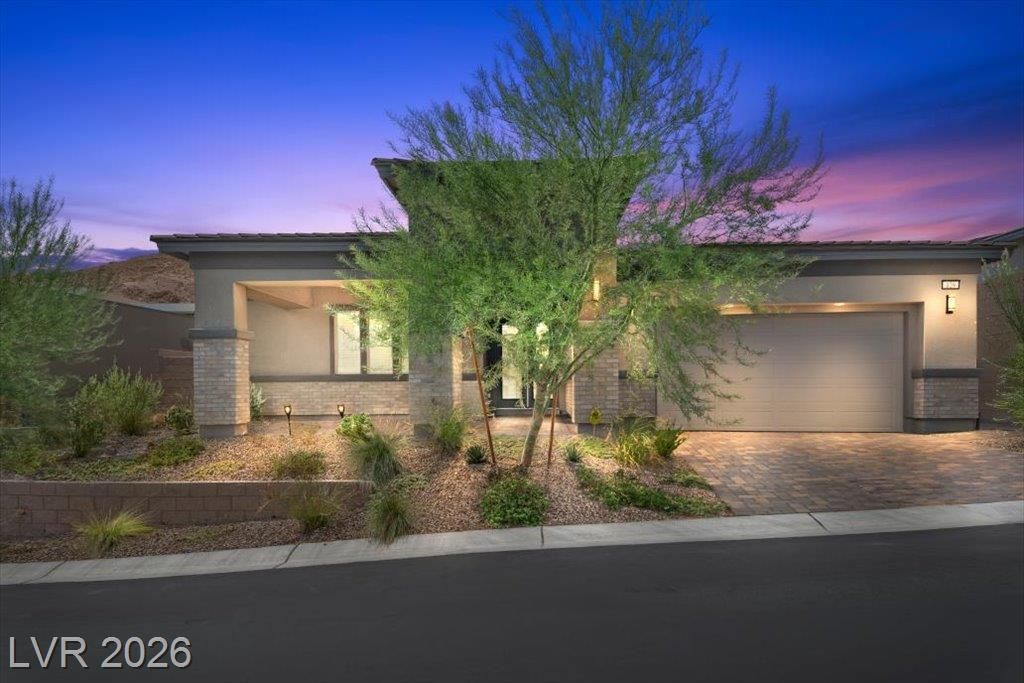
Welcome to the lifestyle you've been dreaming of. Discover a harmonious blend of style and comfort in this exquisite single-story residence, in beautiful Lake Las Vegas. This inviting home spans 2517 square feet, featuring three spacious bedrooms and two and a half luxurious bathrooms, designed for modern living. The welcoming entryway, adorned with decorative glass double doors and light wood-look tile flooring, sets a sophisticated tone upon arrival to the bright and inviting heart of the home, An open-concept living area seamlessly transitions into a sleek, modern kitchen, creating an ideal setting for both daily life and entertaining. The gourmet kitchen is a culinary dream, showcasing a rich wood cabinetry, stainless steel appliances including a dishwasher and refrigerator, a generously sized island with a deep sink, and gleaming white countertops, all complemented by wood look tile flooring. The size of the walk-in pantry provides generous storage solutions. The living room is adorned with a white slate like wall.Relaxation awaits in the well-lit bedrooms, each featuring plush carpeting and modern ceiling fans for ultimate comfort. The primary bathroom offers dual vanities, expansive mirrors, and clean lines, creating a spa-like retreat. The secondary bedrooms have a jack n jill bath separated by personal vanity areas. Step outside to a private backyard oasis, where a spacious paver patio and landscape create the perfect setting for outdoor enjoyment. A generously proportioned covered patio with brick pavers and wide opening sliding glass doors offers a serene outdoor retreat, seamlessly extending the living space. The property also boasts a lovely front porch adding to the unique design of the home, along with a spacious, four car finished garage featuring it's own cooling a/c, service door with retractable screen, 2 separate 220 lines all you need is the EV charger. This home truly offers a lifestyle of comfort and elegance in a desirable location.
Property Features
Property Type: Residential - Single Family
Cooling: Central Air, Electric
Garage: 4 car attached
Heating: Central, Gas
Home Style: One Story
Lot Size: 0.17 Acres
Roof Type: Pitched, Tile
Stories: 1.0
Taxes: $7,284
Year Built: 2024
Amenities
Bedroom on Main Level
Ceiling Fan(s)
Primary Downstairs
Window Treatments
Programmable Thermostat
Barbecue
Porch
Patio
Private Yard
Sprinkler/Irrigation
Feature Descriptions
Appliances: Dryer, Dishwasher, Disposal, Gas Range, Gas Water Heater, Microwave, Refrigerator, Water Softener Owned, Water Heater, Water Purifier, Washer
Association Amenities: Golf Course, Gated, Barbecue, Park
Exterior: Frame, Stucco
Fencimg: Block, Back Yard
Flooring: Carpet, Ceramic Tile
HOA Fee: 153/ Monthly
Laundry: Gas Dryer Hookup, Main Level, Laundry Room
Lot: Drip Irrigation/Bubblers, Synthetic Grass, Trees, < 1/4 Acre
Parcel#: 160-15-316-017
Parking: Air Conditioned Garage, Attached, Exterior Access Door, Finished Garage, Garage, Garage Door Opener, Inside Entrance, Private, Tandem
Parking Notes: Air Conditioned Garage, Attached, Exterior Access Do
Patio/Porch: Covered, Patio, Porch
Sewer: Public Sewer
Utilities: Cable Available, Underground Utilities
Water: Public
Window: Blinds, Double Pane Windows, Plantation Shutters
Room Sizes
Dining Room: 17 X 11
Bedroom 3: 12 X 10
Bedroom 2: 12 X 11
Primary Bedroom: 15 X 18
Living Room: 17 X 16
Kitchen: 14 X 12
Local Schools
High School: Basic Academy
Middle School: Brown B. Mahlon
Elementary School: Josh, Stevens,Josh, Stevens
Listed By / Shown By
Listed By
Agency Name: BHHS Nevada Properties
Agency Contact: (702) 813-9400
Agent Name: Tammie F. Harris
Shown By
Agency Title: Wardley Real Estate
Agency Phone: 702-256-4900

Estimate Your Payment
Estimated Payment
$ 4,142.40 per month $3,284.57 Principal & Interest $607.00 Property Tax $250.83 Homeowner's Insurance
129 Juliette Pointe Lane | MLS# 2802285
This single family home located at 129 Juliette Pointe Lane , Henderson, NV 89011 is currently listed for sale with an asking price of $859,988. This property was built in 2024 and has 3 bedrooms and 2 full and 1 partial baths with 2517 sq. ft. Juliette Pointe Lane is located in the Parcel C-5 C-6 At Rainbow Canyon subdivision. Search Parcel C-5 C-6 At Rainbow Canyon real estate on www.wardleyre.com today.