
BEDS3
BATHS3 full
SQUARE FEET2,870
MLS#2803102
STATUSActive
PROPERTY TYPEResidential - Single Family
SUBDIVISIONRainbow Canyon Parcel W-4 Amd
Property Description
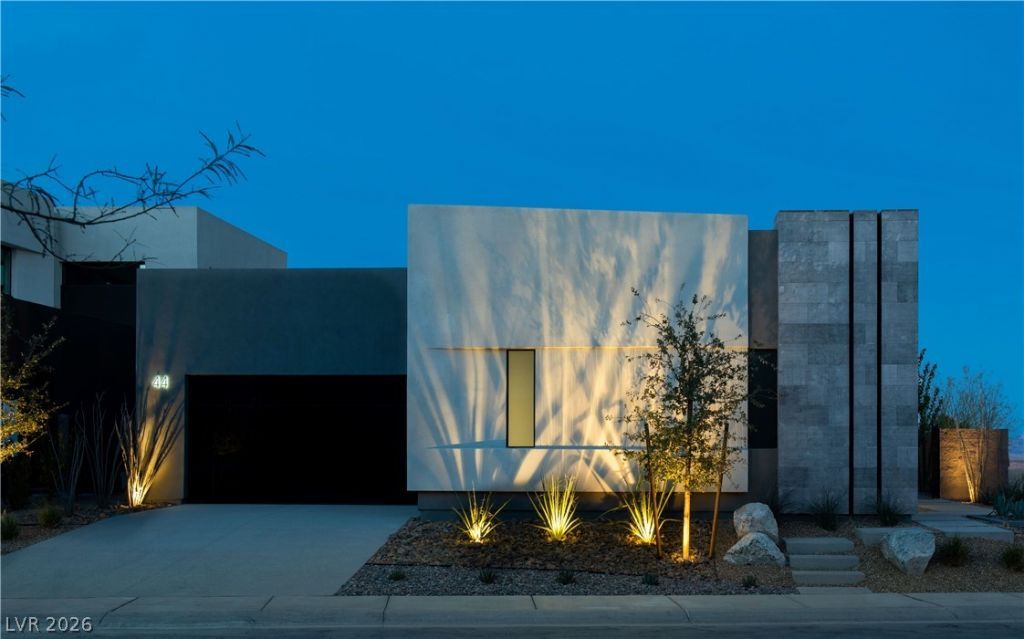
TO BE BUILT | ASPECT | A stunning single-level home with direct lake access right from your backyard. Imagine stepping out to your own dock for a day of boating, kayaking, or paddleboarding, all while enjoying the serene beauty of Lake Las Vegas. This home boasts sleek architectural lines and expansive windows that flood the interior with natural light and offer breathtaking views of your exquisite backyard. Featuring 3 bedrooms and the option for a versatile media room, this residence is designed to cater to your lifestyle needs while providing a luxurious retreat in the heart of nature.
Property Features
Property Type: Residential - Single Family
Cooling: Central Air, Electric
Fireplaces: 2
Garage: 3 car attached
Heating: Central, Gas
Home Style: One Story
Lot Size: 0.20 Acres
Roof Type: Flat
Stories: 1.0
Taxes: $1,342
Year Built: 2027
Amenities
Bedroom on Main Level
Primary Downstairs
Programmable Thermostat
Patio
Feature Descriptions
Appliances: Built-In Gas Oven, Dishwasher, Gas Cooktop, Disposal, Gas Range, Microwave, Refrigerator
Association Amenities: Gated
Exterior: Drywall
Fencimg: Block, Metal, Partial
Fireplace: Gas, Great Room, Primary Bedroom
Flooring: Carpet, Porcelain Tile, Tile
HOA Fee: 153/ Monthly
Laundry: Gas Dryer Hookup, Main Level, Laundry Room
Lot: Desert Landscaping, Landscaped, < 1/4 Acre
Parcel#: 160-14-318-049
Parking: Attached, Garage, Private
Parking Notes: Attached, Garage, Private
Patio/Porch: Deck, Patio, Rooftop
Sewer: Public Sewer
Special View Info: Golf Course, Lake
Utilities: Underground Utilities
Water: Public
Window: Double Pane Windows
Room Sizes
Bedroom 3: 12 X 13
Bedroom 2: 18 X 11
Primary Bedroom: 16 X 16
Kitchen: 10 X 23
Local Schools
High School: Basic Academy
Middle School: Brown B. Mahlon
Elementary School: Josh, Stevens,Josh, Stevens
Listed By / Shown By
Listed By
Agency Name: Brady Luxury Homes
Agent Name: Julien Racine
Shown By
Agency Title: Wardley Real Estate
Agency Phone: 702-256-4900

Estimate Your Payment
Estimated Payment
$ 7,922.71 per month $7,256.71 Principal & Interest $111.83 Property Tax $554.17 Homeowner's Insurance
129 Still Shores Street | MLS# 2803102
This single family home located at 129 Still Shores Street , Henderson, NV 89011 is currently listed for sale with an asking price of $1,900,000. This property was built in 2027 and has 3 bedrooms and 3 full baths with 2870 sq. ft. Still Shores Street is located in the Rainbow Canyon Parcel W-4 Amd subdivision. Search Rainbow Canyon Parcel W-4 Amd real estate on www.wardleyre.com today.