
BEDS4
BATHS2 full 1 partial
SQUARE FEET2,362
MLS#2797661
STATUSPending
PROPERTY TYPEResidential - Single Family
SUBDIVISIONBelvedere
Property Description
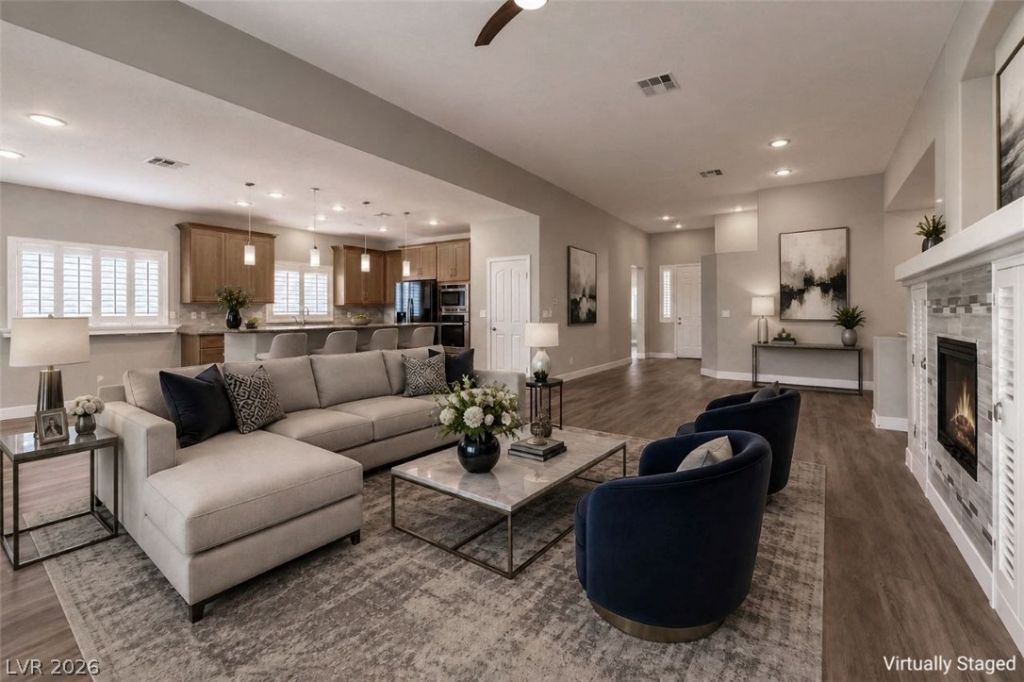
Rare single story 4-bedroom home in the highly sought after gated Belvedere community of Summerlin North, featuring a fully owned Tesla Solar System (No Lease, No Loan) for exceptional long term energy savings. The gourmet kitchen showcases a premium Bosch gas cooktop with a built in retractable downdraft range hood, preserving clean sightlines without a traditional overhead hood. Truly move in ready with a newer high efficiency HVAC system, Tesla EV charger, whole house salt free water filtration system, hardwood flooring, plantation shutters, updated ceiling fans, a refreshed primary bath with LED lighting, brand-new LG refrigerator, new LG washer & dryer with pedestals, epoxy garage flooring, and a freshly painted exterior.
Property Features
Property Type: Residential - Single Family
Cooling: Central Air, Electric,2 Units
Fireplaces: 1
Garage: 2 car attached
Heating: Central, Gas, Multiple Heating Units
Home Style: One Story
Lot Size: 0.15 Acres
Roof Type: Tile
Stories: 1.0
Taxes: $3,535
Year Built: 2000
Amenities
Bedroom on Main Level
Ceiling Fan(s)
Primary Downstairs
Window Treatments
Programmable Thermostat
Private Yard
Sprinkler/Irrigation
Feature Descriptions
Appliances: Built-In Gas Oven, Dryer, Dishwasher, Gas Cooktop, Disposal, Gas Water Heater, Microwave, Refrigerator, Water Purifier, Washer
Days on Site: 5
Exterior: Drywall
Fencimg: Block, Back Yard
Fireplace: Gas, Living Room
Flooring: Hardwood
HOA Fee: 74/ Monthly
Laundry: Gas Dryer Hookup, Main Level
Lot: Desert Landscaping, Sprinklers In Rear, Sprinklers In Front, Landscaped, Rocks, Synthetic Grass, < 1/4 Acre
Parcel#: 137-36-117-015
Parking: Attached, Epoxy Flooring, Garage, Garage Door Opener, Shelves, Storage
Parking Notes: Attached, Epoxy Flooring, Garage, Garage Door Opener,
Sewer: Public Sewer
Spa: Above Ground
Spa: Yes
Utilities: Cable Available, Underground Utilities
Water: Public
Window: Double Pane Windows, Plantation Shutters
Room Sizes
Kitchen: 14 X 13
Dining Room: 10 X 10
Family Room: 18 X 14
Bedroom 4: 11 X 10
Bedroom 3: 12 X 10
Bedroom 2: 13 X 10
Primary Bedroom: 16 X 15
Local Schools
High School: Palo Verde
Middle School: Rogich Sig
Elementary School: Bonner, John W.,Bonner, John W.
Listed By / Shown By
Listed By
Agency Name: Realty ONE Group, Inc
Agency Contact: sam1981ku@gmail.com
Agent Name: Jun Gu
Shown By
Agency Title: Wardley Real Estate
Agency Phone: 702-256-4900

Estimate Your Payment
Estimated Payment
$ 3,377.80 per month $2,864.47 Principal & Interest $294.58 Property Tax $218.75 Homeowner's Insurance
129 Torchwood Lane | MLS# 2797661
This single family home located at 129 Torchwood Lane, Las Vegas, NV 89144 is currently listed for sale with an asking price of $749,995. This property was built in 2000 and has 4 bedrooms and 2 full and 1 partial baths with 2362 sq. ft. Torchwood Lane is located in the Belvedere subdivision. Search Belvedere real estate on www.wardleyre.com today.