
BEDS3
BATHS2 full 1 partial
SQUARE FEET1,792
MLS#2819804
STATUSActive
PROPERTY TYPEResidential - Single Family
SUBDIVISIONChaparral Hills
Property Description
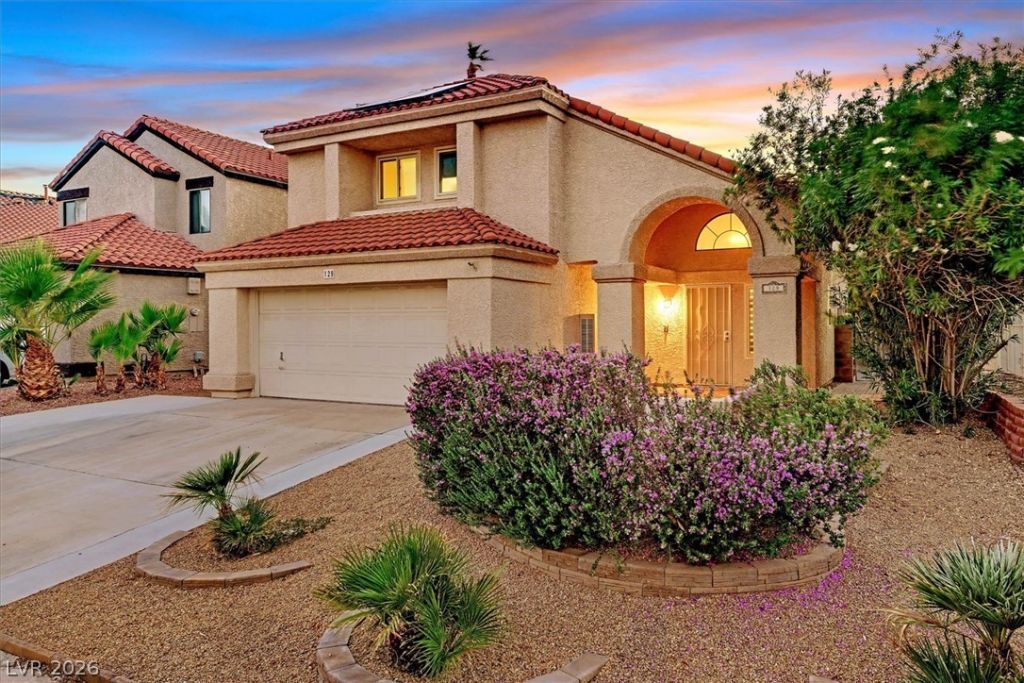
BEAUTIFUL 2 story Henderson home with VAULTED ceilings. LARGE PRIMARY BEDROOM ON MAIN FLOOR with its own access to backyard patio and a LOVELY UPGRADED primary bath...completely separate from the other 2 bedrooms upstairs. Large Family room is great for family or entertaining. Roomy loft upstairs adds even more living space. UPGRADED kitchen with eat-at counter, gorgeous quartz countertops, elegant backsplash and custom cabinets. ALL KITCHEN APPLIANCES CONVEY as well as the washer & dryer. This home also has a water conditioner & under sink water filtering system. Cooled by a 17 SEER 5 TON HVAC. The first floor has STUNNING and durable wood like tile floor and there is NEW CARPET upstairs. Backyard is completely private with a HUGE covered patio ready for your personal touches. Desirable easy care front yard and large porch add to the home's delightful curb appeal.
Property Features
Property Type: Residential - Single Family
Cooling: Central Air, Electric, High Efficiency
Garage: 2 car attached
Heating: Central, Gas
Home Style: Two Story
Lot Size: 0.11 Acres
Roof Type: Tile
Stories: 2.0
Taxes: $1,938
Year Built: 1989
Amenities
Bathroom on Main Level
Bedroom on Main Level
Ceiling Fan(s)
Full Bath on Main Level
Primary Downstairs
Window Treatments
Porch
Patio
Private Yard
Shed
Sprinkler/Irrigation
Feature Descriptions
Appliances: Dryer, Dishwasher, Disposal, Gas Range, Microwave, Refrigerator, Water Softener Owned, Water Purifier, Washer
Fencimg: Block, Back Yard
Flooring: Carpet, Tile
HOA Fee: 12/ Monthly
Laundry: Gas Dryer Hookup, Main Level
Lot: Drip Irrigation/Bubblers, Desert Landscaping, Landscaped, Trees, < 1/4 Acre
Parcel#: 177-13-616-017
Parking: Air Conditioned Garage, Attached, Garage, Garage Door Opener, Inside Entrance, Private
Parking Notes: Air Conditioned Garage, Attached, Garage, Garage Door
Patio/Porch: Covered, Patio, Porch
Sewer: Public Sewer
Utilities: Underground Utilities
Water: Public
Window: Blinds, Double Pane Windows
Room Sizes
Loft: 11 X 10
Family Room: 22 X 16
Dining Room: 10 X 10
Bedroom 3: 12 X 10
Bedroom 2: 12 X 10
Primary Bedroom: 17 X 12
Local Schools
High School: Silverado
Middle School: Schofield Jack Lund
Elementary School: Roberts, Aggie,Roberts, Aggie
Listed By / Shown By
Listed By
Agency Name: Simply Vegas
Agency Contact: (702) 994-3161
Agent Name: Diane Hintz
Shown By
Agency Title: Wardley Real Estate
Agency Phone: 702-256-4900

Estimate Your Payment
Estimated Payment
$ 2,155.33 per month $1,852.37 Principal & Interest $161.50 Property Tax $141.46 Homeowner's Insurance
129 Wynntry Drive | MLS# 2819804
This single family home located at 129 Wynntry Drive , Henderson, NV 89074 is currently listed for sale with an asking price of $485,000. This property was built in 1989 and has 3 bedrooms and 2 full and 1 partial baths with 1792 sq. ft. Wynntry Drive is located in the Chaparral Hills subdivision. Search Chaparral Hills real estate on www.wardleyre.com today.