
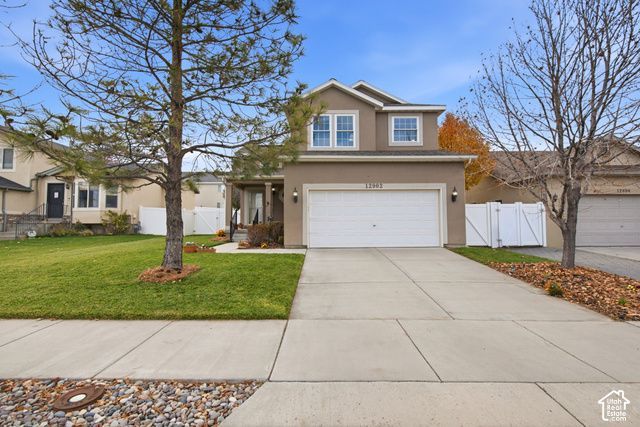
BEDS3
BATHS2 full 1 partial
SQUARE FEET2,350
MLS#2196821
STATUSActive
PROPERTY TYPEResidential - Single Family
SUBDIVISIONWESTERN SPRINGS
SCHOOLJordan
Property Description
Super cute and lovingly cared for by the original owner, this sweet home has been treasured from day one and it shows. All the big ticket items are done, so you can simply move in and enjoy: new windows (2023), new 50 gallon water heater (2025), new roof (2022), furnace and AC condenser (approx. 2017), and new dishwasher (2026). Solar was installed in 2017 with more panels added in 2021, and it's fully paid for, so you'll love those low utility bills. Step inside to warm hardwood floors in the living and dining rooms, airy volume ceilings, and beautiful mountain views to the east that make every morning feel special. Upstairs, you'll find 3 bedrooms and 2 full baths. The full unfinished basement is stubbed for an additional bath and is a blank canvas waiting for you to make it your own. The backyard is a true retreat, fully fenced with lush landscaping and a charming pergola added in 2020, perfect for summer evenings, morning coffee, or dinner under the stars. Mountain View Village, the new Trader Joe's, and several favorite restaurants are all within 5 minutes. You don't find homes this well maintained at this price very often!
Property Features
Property Type: Residential - Single Family
Basement: Yes
Basement: Full
Cooling: Central Air
Fenced: Yes
Garage: 2 car attached
Heating: Forced Air, Gas: Central
Home Style: Stories: 2
Lot Size: 0.12 Acres
Roof Type: Asphalt
Stories: 3.0
Taxes: $2,768
Year Built: 2002
Amenities
Alarm: Security
Bath: Primary
Bath: Sep. Tub/Shower
Closet: Walk-In
Disposal
Great Room
Range/Oven: Free Stdng.
Vaulted Ceilings
Smart Thermostat(s)
Awning(s)
Double Pane Windows
Entry (Foyer)
Porch: Open
Sliding Glass Doors
Patio: Open
Feature Descriptions
Appliances: Microwave, Range Hood, Satellite Dish, Water Softener Owned
Days on Site: 2
Exclusions: Dryer, Refrigerator, Washer
Exterior: Stucco
Flooring: Carpet, Hardwood, Linoleum, Tile
Laundry: Electric Dryer Hookup
Lot: Curb & Gutter, Fenced: Full, Road: Paved, Sidewalks, Sprinkler: Auto-Full, View: Mountain
Lot Dimensions: 0.0x0.0x0.0
Other Equipment: Alarm System, Window Coverings
Parcel#: 26-36-276-028
Parking: Attached, Opener
Parking Notes: Attached, Opener
Patio/Porch: Porch: Open, Patio: Open
Sewer: Sewer: Connected, Sewer: Public
Special View Info: Mountain(s)
Topography: Curb & Gutter, Fenced: Full, Road: Paved, Sidewalks, Sprinkler: Auto-Full, Terrain, Flat, View: Mountain
Utilities: Natural Gas Connected, Electricity Connected, Sewer Connected, Sewer: Public, Water Connected
Water: Culinary, Secondary
Window: Blinds
Local Schools
High School: Herriman
Middle School: Copper Mountain
Elementary School: Silver Crest
School District: Jordan
Listed By / Shown By
Listed By
Agency Name: KW Utah Realtors Keller Williams (Brickyard)
Shown By
Agency Title: Wardley Real Estate
Agency Phone: 702-256-4900

Estimate Your Payment
Estimated Payment
$ 2,286.16 per month $1,909.66 Principal & Interest $230.67 Property Tax $145.83 Homeowner's Insurance
12902 S Cactus Berry Dr | MLS# 2196821
This single family home located at 12902 S Cactus Berry Dr, Riverton, UT 84096 is currently listed for sale with an asking price of $500,000. This property was built in 2002 and has 3 bedrooms and 2 full and 1 partial baths with 2350 sq. ft. S Cactus Berry Dr is located in the WESTERN SPRINGS subdivision within the Jordan school district. Search WESTERN SPRINGS real estate on www.wardleyre.com today.