
BEDS4
BATHS3 full 1 partial
SQUARE FEET4,887
MLS#2175995
STATUSActive
PROPERTY TYPEResidential - Single Family
SUBDIVISIONMARDAM RANCH
SCHOOLJordan
Property Description
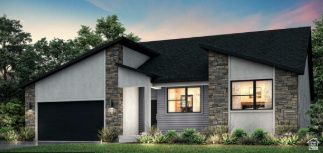
Welcome to the Uinta home design, this home is fully upgraded with a fully finished 2 bedroom ADU(Accessory Dwelling Unit) and a finished homeowner area in the basement. The Uinta plan offers everything you're looking for. This large rambler with impeccable open space offers a vaulted spacious gathering room off of the kitchen and dining area. There is a large laundry room next to the garage entrance that includes a mudroom bench. Both secondary bedrooms are equipped with walk-in closets. Finally, the primary suite is one of the best. It features double doors, a separate sitting room with a tray ceiling, separate vanities, a corner soaker tub, a large walk-in closet, and a separate 5' walk-in shower. There is a full bedroom and bathroom and a giant family area finished in the basement for the homeowner in addition to the ADU. The home is also equipped with a separate entrance to the basement with 9' ceilings.
Property Features
Property Type: Residential - Single Family
Basement: Entrance, Full
Basement: Yes
Cooling: Central Air
Fireplaces: 1
Garage: 4 car attached
Heating: Forced Air, Gas: Central
Home Style: Rambler/Ranch
Lot Size: 0.40 Acres
Roof Type: Asphalt
Stories: 2.0
Taxes: $1
Year Built: 2026
Amenities
Bath: Primary
Bath: Sep. Tub/Shower
Closet: Walk-In
Den/Office
Great Room
Oven: Double
Range: Countertop
Basement Entrance
Double Pane Windows
Patio: Covered
Feature Descriptions
Accessibility: Single Level Living
Exterior: Stone, Stucco, Cement Siding
Flooring: Carpet, Laminate
Lot: View: Mountain
Lot Dimensions: 0.0x0.0x0.0
Parking: Rv Parking
Parking Notes: Rv Parking
Patio/Porch: Covered
Sewer: Sewer: Connected
Special View Info: Mountain(s)
Topography: View: Mountain
Utilities: Natural Gas Connected, Electricity Connected, Sewer Connected, Water Connected
Water: Culinary
Window: None
Local Schools
High School: Herriman
Middle School: Copper Mountain
Elementary School: Aspen
School District: Jordan
Listed By / Shown By
Listed By
Agency Name: Realtypath LLC (Prestige)
Agency Phone: 801-386-5908
Shown By
Agency Title: Wardley Real Estate
Agency Phone: 702-256-4900

Estimate Your Payment
Estimated Payment
$ 4,292.72 per month $3,988.08 Principal & Interest $0.08 Property Tax $304.55 Homeowner's Insurance
12914 S Bigwig Dr , Unit 211 | MLS# 2175995
This single family home located at 12914 S Bigwig Dr , Unit 211, Herriman, UT 84096 is currently listed for sale with an asking price of $1,044,186. This property was built in 2026 and has 4 bedrooms and 3 full and 1 partial baths with 4887 sq. ft. S Bigwig Dr , Unit 211 is located in the MARDAM RANCH subdivision within the Jordan school district. Search MARDAM RANCH real estate on www.wardleyre.com today.