
BEDS6
BATHS3 full 2 partial
SQUARE FEET11,836
MLS#2192580
STATUSActive
PROPERTY TYPEResidential - Single Family
SUBDIVISIONELKRIDGE LUXURY ESTATES
SCHOOLAlpine
Property Description
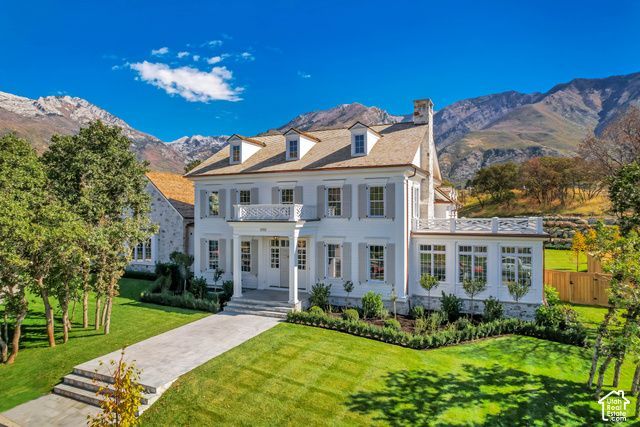
With timeless architecture, incredible curb appeal, and a level of character rarely found in new construction, this custom home by esteemed Utah Valley Parade of Homes award-winning builder Grove Homes & designed by renowned Nashville architect Cathrine Sloan. Set on a beautiful private lot with mountain views, the home features award-winning interior design by Alex Adamson and is filled with incredible woodwork, custom finishes, and thoughtful details throughout. The floor plan flows effortlessly, with window-lined living spaces and French doors bringing in tons of natural light and connecting the home to the backyard. The main level features a spacious great room lined with French doors, a light-filled sunroom/office, and a beautifully designed kitchen with Wolf and Sub-Zero appliances, dual Cove dishwashers, a butler's pantry, pebble ice, and a dining area overlooking the backyard. The private main-level primary suite feels like its own wing with a fireplace, sitting area, dual closets, steam shower, and two water closets. Every bedroom in the home is en-suite, including three bedrooms upstairs alongside a loft and its own laundry. The lower level was designed with the same attention to detail, featuring tall ceilings, an impressive indoor sport court, dedicated gym, theater, wet bar, large recreation space, and two additional en-suite bedrooms. Outside, the landscaping was thoughtfully designed by Emily Brooks Wayment, creating an outdoor setting that feels just as intentional as the home itself. An oversized bluestone patio creates a seamless extension of the living space and flows into the backyard, where a custom in-ground pool and spa blend beautifully into the surrounding landscape. With no backyard neighbors, the setting feels incredibly private while still capturing the surrounding mountain views. An unfinished space above the garage is already plumbed for a future bathroom and kitchen, leaving the option for an apartment, office, playroom, or additional living space. From the craftsmanship and character to the floor plan and outdoor spaces, this is a home with details that would be incredibly difficult to replicate today.
Property Features
Property Type: Residential - Single Family
Basement: Yes
Basement: Full
Cooling: Central Air
Fenced: Yes
Fireplaces: 3
Garage: 3 car attached
Heating: Electric, Forced Air, Gas: Central, >= 95% efficiency
Home Style: Stories: 2
Lot Size: 0.91 Acres
Roof Type: Metal, Wood
Stories: 3.0
Taxes: $15,146
Year Built: 2026
Amenities
Bar: Wet
Bath: Primary
Bath: Sep. Tub/Shower
Closet: Walk-In
Den/Office
Disposal
French Doors
Great Room
Oven: Double
Oven: Wall
Range: Gas
Range/Oven: Free Stdng.
Theater Room
Video Camera(s)
Double Pane Windows
Entry (Foyer)
Porch: Open
Patio: Open
Feature Descriptions
Accessibility: Ground Level, Single Level Living
Appliances: Dryer, Microwave, Range Hood, Refrigerator, Washer, Water Softener Owned
Days on Site: 16
Door Features: French Doors
Exterior: Stone, Cement Siding
Fireplace: Insert
Flooring: Carpet, Hardwood, Tile
Hot Tub: Yes
Laundry: Electric Dryer Hookup
Lot: Curb & Gutter, Fenced: Full, Road: Paved, Secluded, Sidewalks, Sprinkler: Auto-Full, View: Mountain, Drip Irrigation: Auto-Full, Private
Lot Dimensions: 0.0x0.0x0.0
Other Equipment: Basketball Standard, Fireplace Insert, Hot Tub, Humidifier
Parcel#: 38-729-0001
Parking: Attached, Extra Height, Extra Width, Storage Above, Electric Vehicle Charging Station
Parking Notes: Attached, Extra Height, Extra Width, Storage Above, El
Patio/Porch: Porch: Open, Patio: Open
Pool: Gunite, Fenced, Heated, In Ground, With Spa, Electronic Cover
Sewer: Sewer: Connected, Sewer: Public
Spa: Yes
Special View Info: Mountain(s)
Swimming Pool: Yes
Topography: Curb & Gutter, Fenced: Full, Road: Paved, Secluded Yard, Sidewalks, Sprinkler: Auto-Full, View: Mountain, Drip Irrigation: Auto-Full, Private
Utilities: Natural Gas Connected, Electricity Connected, Sewer Connected, Sewer: Public, Water Connected
Water: Culinary, Irrigation: Pressure
Window: None
Local Schools
High School: Lone Peak
Middle School: Timberline
Elementary School: Alpine
School District: Alpine
Listed By / Shown By
Listed By
Agency Name: Woodley Real Estate
Agency Phone: 801-855-5900
Shown By
Agency Title: Wardley Real Estate
Agency Phone: 702-256-4900

Estimate Your Payment
Estimated Payment
$ 30,018.53 per month $26,716.16 Principal & Interest $1,262.17 Property Tax $2,040.21 Homeowner's Insurance
1292 N Elkridge Ln | MLS# 2192580
This single family home located at 1292 N Elkridge Ln , Alpine, UT 84004 is currently listed for sale with an asking price of $6,995,000. This property was built in 2026 and has 6 bedrooms and 3 full and 2 partial baths with 11836 sq. ft. N Elkridge Ln is located in the ELKRIDGE LUXURY ESTATES subdivision within the Alpine school district. Search ELKRIDGE LUXURY ESTATES real estate on www.wardleyre.com today.