
BEDS4
BATHS1 full
SQUARE FEET1,842
MLS#2172246
STATUSActive
PROPERTY TYPEResidential - Single Family
SUBDIVISIONJORDAN PLACE SUB
SCHOOLSalt Lake
Property Description
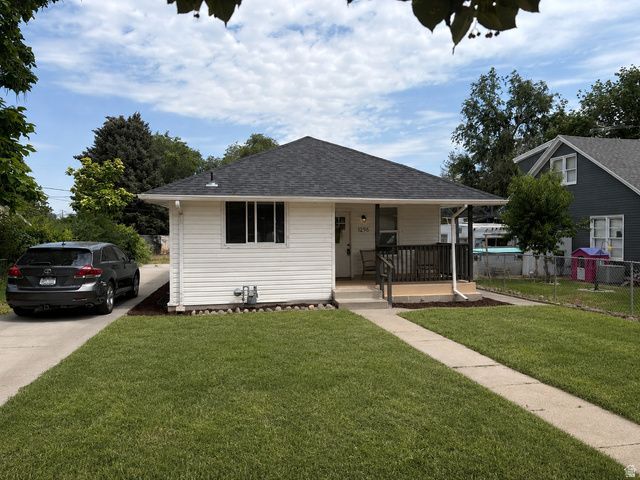
***OPEN HOUSE 07/18/26 11-1***Exceptional opportunity in Salt Lake City's Rose Park! This versatile home offers just under 1,000 square feet on each level with 2 bedrooms and 1 bathroom upstairs, plus a fully finished lower level featuring 2 additional bedrooms, 1 bathroom, a kitchen, private separate entrance, and its own washer and dryer hookups. Perfect for multi-generational living, roommates, or added income potential. Recent updates include a newer roof, furnace, central air conditioning, updated windows, new carpet, and an updated kitchen with stainless steel appliances. Conveniently located just minutes from downtown, parks, shopping, and freeway access, this move-in-ready home offers flexibility, value, and endless possibilities for first-time buyers, investors, or anyone looking to maximize their investment.
Property Features
Property Type: Residential - Single Family
Basement: Full, Walk-Out Access
Basement: Yes
Cooling: Central Air
Fenced: Yes
Fireplaces: 1
Heating: Forced Air, Gas: Central
Home Style: Bungalow/Cottage
Lot Size: 0.18 Acres
Roof Type: Asphalt
Stories: 2.0
Taxes: $2,531
Year Built: 1917
Amenities
Disposal
Kitchen: Second
Kitchen: Updated
Mother-in-Law Apt.
Range/Oven: Free Stdng.
Basement Entrance
Double Pane Windows
Feature Descriptions
Days on Site: 1
Exterior: Aluminum, Clapboard/Masonite
Flooring: Carpet, Vinyl
Laundry: Gas Dryer Hookup
Lot: Curb & Gutter, Fenced: Part, Secluded, Sidewalks, View: Mountain
Lot Dimensions: 0.0x0.0x0.0
Parcel#: 15-02-351-018
Sewer: Sewer: Connected, Sewer: Public
Special View Info: Mountain(s)
Topography: Curb & Gutter, Fenced: Part, Secluded Yard, Sidewalks, Terrain, Flat, View: Mountain
Utilities: Natural Gas Connected, Electricity Connected, Sewer Connected, Sewer: Public, Water Connected
Water: Culinary
Window: None
Local Schools
High School: East
Middle School: Glendale
Elementary School: Edison
School District: Salt Lake
Listed By / Shown By
Listed By
Agency Name: Real Broker, LLC
Shown By
Agency Title: Wardley Real Estate
Agency Phone: 702-256-4900

Estimate Your Payment
Estimated Payment
$ 2,183.78 per month $1,832.89 Principal & Interest $210.92 Property Tax $139.97 Homeowner's Insurance
1296 W Gillespie Ave | MLS# 2172246
This single family home located at 1296 W Gillespie Ave , Salt Lake City, UT 84104 is currently listed for sale with an asking price of $479,900. This property was built in 1917 and has 4 bedrooms and 1 full baths with 1842 sq. ft. W Gillespie Ave is located in the JORDAN PLACE SUB subdivision within the Salt Lake school district. Search JORDAN PLACE SUB real estate on www.wardleyre.com today.