
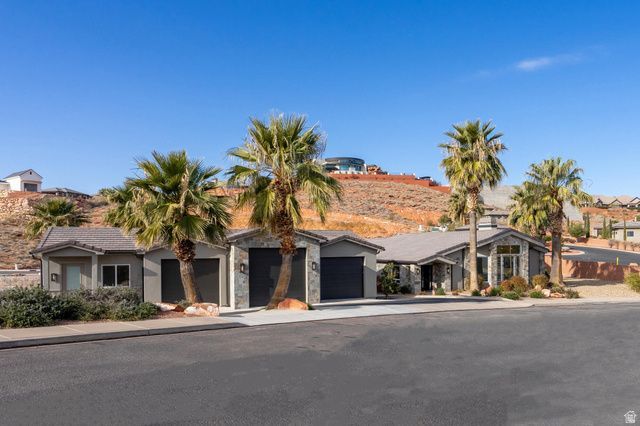
BEDS5
BATHS1 full 1 partial
SQUARE FEET3,696
MLS#2175885
STATUSActive
PROPERTY TYPEResidential - Single Family
SUBDIVISIONLIONS HEAD HILLTOP EST GR SPRING COVE
SCHOOLWashington
Property Description
Totally redone in 2024, Large Pool area with Hot Tub and 2 Pickle Ball courts. Separate Casita, bath for the Pickle balls courts, Bath for the Pool Area. Large Kitchen, open concept floor plan. Square footage figures are provided as a courtesy estimate only and were obtained from Plans /Prev Listing . Buyer is advised to obtain an independent measurement.
Property Features
Property Type: Residential - Single Family
Basement: Slab
Cooling: Central Air
Fenced: Yes
Garage: 3
Heating: Electric, Forced Air
Home Style: Rambler/Ranch
Lot Size: 1.36 Acres
Roof Type: Tile
Stories: 1.0
Taxes: $5,614
Year Built: 1997
Amenities
Bath: Sep. Tub/Shower
Central Vacuum
Closet: Walk-In
Great Room
Kitchen: Updated
Oven: Double
Range: Countertop
Range: Gas
Vaulted Ceilings
Granite Countertops
Double Pane Windows
Entry (Foyer)
Lighting
Feature Descriptions
Accessibility: Accessible Hallway(s), Accessible Entrance, Single Level Living, Customized Wheelchair Accessible
Appliances: Ceiling Fan, Range Hood, Refrigerator
Association Amenities: Gated
Exclusions: Water Softener: Own
Exterior: Stone, Stucco
Flooring: Carpet, Tile
HOA Fee: 500/ Annually
Laundry: Electric Dryer Hookup, Gas Dryer Hookup
Lot: Corner Lot, Curb & Gutter, Fenced: Part, Sidewalks, View: Mountain, View: Valley, Drip Irrigation: Auto-Full, View: Red Rock
Lot Dimensions: 0.0x0.0x0.0
Other Equipment: Window Coverings
Parcel#: W-LHHE-163A-PT-A
Pool: Gunite, Fenced, With Spa
Sewer: Sewer: Connected, Sewer: Public
Spa: Yes
Special View Info: Mountain(s), Valley, View: Red Rock
Swimming Pool: Yes
Topography: Corner Lot, Curb & Gutter, Fenced: Part, Sidewalks, View: Mountain, View: Valley, Drip Irrigation: Auto-Full, View: Red Rock
Utilities: Natural Gas Connected, Electricity Connected, Sewer Connected, Sewer: Public, Water Connected
Water: Culinary
Window: Part
Local Schools
High School: Pine View
Middle School: Pine View Middle
Elementary School: Sandstone
School District: Washington
Listed By / Shown By
Listed By
Agency Name: River Creek Realty, LLC
Agency Phone: 435-669-6661
Shown By
Agency Title: Wardley Real Estate
Agency Phone: 702-256-4900

Estimate Your Payment
Estimated Payment
$ 6,219.11 per month $5,343.23 Principal & Interest $467.83 Property Tax $408.04 Homeowner's Insurance
1297 W Lions Head Dr | MLS# 2175885
This single family home located at 1297 W Lions Head Dr , Washington, UT 84780 is currently listed for sale with an asking price of $1,399,000. This property was built in 1997 and has 5 bedrooms and 1 full and 1 partial baths with 3696 sq. ft. W Lions Head Dr is located in the LIONS HEAD HILLTOP EST GR SPRING COVE subdivision within the Washington school district. Search LIONS HEAD HILLTOP EST GR SPRING COVE real estate on www.wardleyre.com today.